
BEDS5
BATHS5 full 3 partial
SQUARE FEET7,319
MLS#3615217
STATUSActive
PROPERTY TYPEResidential - Single Family
SUBDIVISIONHampton Reserve Sec 3
Property Description
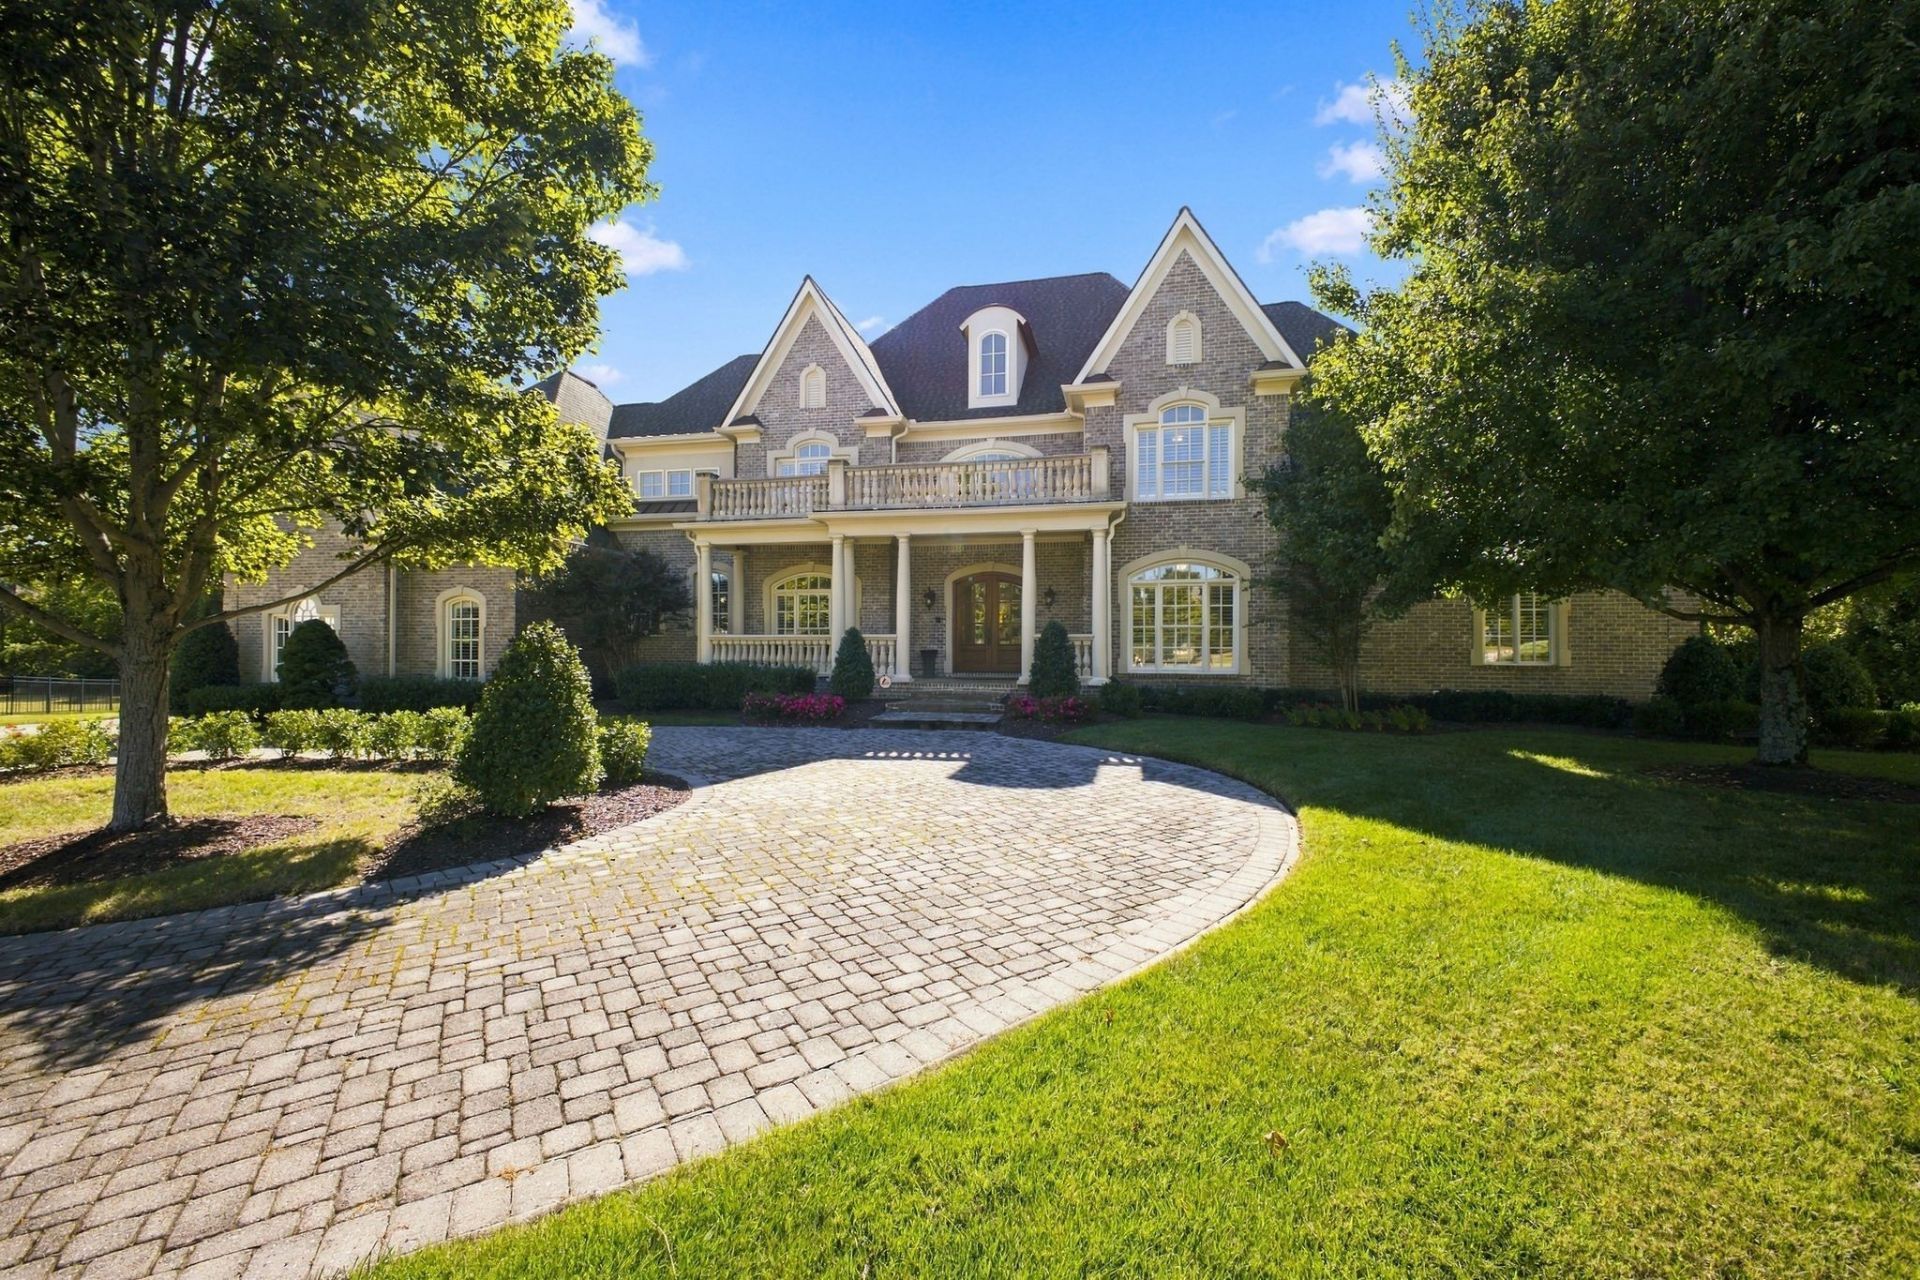
Privately positioned on a gated Brentwood cul-de-sac, this beautiful home pairs timeless architecture and exceptional scale with a sophisticated setting. A circular drive, mature landscaping, irrigation, and a slate-tiled front porch create an impressive arrival, while the peaceful backyard offers added privacy. Inside, a dramatic two-story foyer with a curved staircase introduces gracious formal rooms, plantation shutters, abundant built-ins, an elevator, central vacuum, and generous storage. The chef's kitchen features glazed cabinetry, a Thermador gas cooktop and double ovens, a Sub-Zero refrigerator, two Bosch dishwashers, a warming drawer, pot filler, beverage refrigerator, wet bar, and ice maker. A light-filled sitting room with a gas fireplace and French doors opens to a covered patio. The primary suite offers a tray ceiling, gas fireplace, built-in bookcases, large closet, and an adjoining office with a bar and direct access to a private covered porch. Its spa-style bath includes granite counters, heated tile floors, an oversized jetted tub, and an expansive multi-head shower. A second main-level bedroom has hardwood flooring, an en-suite bath, and a walk-in closet, while three upstairs bedrooms also feature tiled baths, custom vanities, and walk-in closets. A dedicated theater with a wet bar and in-wall speakers, along with an expansive recreation room with cabinetry and walk-in storage, enhances everyday living and entertaining. Whole-house audio, two laundry rooms, and a heated-and-cooled safe room add convenience and safety. Completing the property are a four-car garage, alarm system, wood windows, and a covered patio with wrought-iron railing-an elegant home designed for gracious entertaining and comfortable daily living.
Property Features
Property Type: Residential - Single Family
Basement: Other
Cooling: Central Air
Fireplaces: 3
Garage: 4
Heating: Central
Lot Size: 0.62 Acres
Stories: 2.0
Taxes: $8,582
Year Built: 2007
Amenities
Built-in Features
Central Vacuum
Elevator
Extra Closets
High Ceilings
Walk-In Closet(s)
Wet Bar
Feature Descriptions
Appliances: Double Oven, Gas Range, Dishwasher, Disposal, Ice Maker, Microwave, Refrigerator
Association Amenities: Gated
Exterior: Brick
Flooring: Carpet, Wood, Tile
HOA Fee: 2700/ Annually
Lot: Cul-De-Sac, Level
Lot Dimensions: 63 X 154
Other Equipment: Irrigation System, Dehumidifier
Parcel#: 094034A E 00600 00016034H
Parking: Garage Faces Side
Parking Notes: Garage Faces Side
Patio/Porch: Porch, Covered
Security: Security System, Smoke Detector(s)
Sewer: Public Sewer
Topography: Cul-De-Sac, Level
Utilities: Water Available
Water: Public
Room Sizes
Bedroom 1: 15x20
Bedroom 2: 13x14
Bedroom 3: 12x15
Bedroom 4: 12x12
Den: 16x18
Recreation Room: 35x25
Dining Room: 13x15
Hobby Room: 17x14
Kitchen: 30x20
Living Room: 25x25
Other Room: 15x17
Other Room 2: 8x10
Local Schools
High School: Ravenwood High School
Middle School: Woodland Middle School
Elementary School: Crockett Elementary
Listed By / Shown By
Listed By
Agency Name: Parks Compass
Agency Phone: 6153708669
Shown By
Agent Name: Melinda Hale
Agent Phone:
Agency Title: Franklin Realty Inc.

Estimate Your Payment
Estimated Payment
$ 16,771.34 per month $15,327.04 Principal & Interest $715.17 Property Tax $729.14 Homeowner's Insurance
9565 Yellow Finch Ct | MLS# 3615217
This single family home located at 9565 Yellow Finch Ct , Brentwood, TN 37027 is currently listed for sale with an asking price of $2,499,900. This property was built in 2007 and has 5 bedrooms and 5 full and 3 partial baths with 7319 sq. ft. Yellow Finch Ct is located in the Hampton Reserve Sec 3 subdivision. Search Hampton Reserve Sec 3 real estate on mhale.franklinrealty.com today.