
BEDS3
BATHS2 full
SQUARE FEET1,639
MLS#713204
STATUSPending Continue to Show
PROPERTY TYPEResidential - Single Family
SUBDIVISIONPanther Lake
Property Description
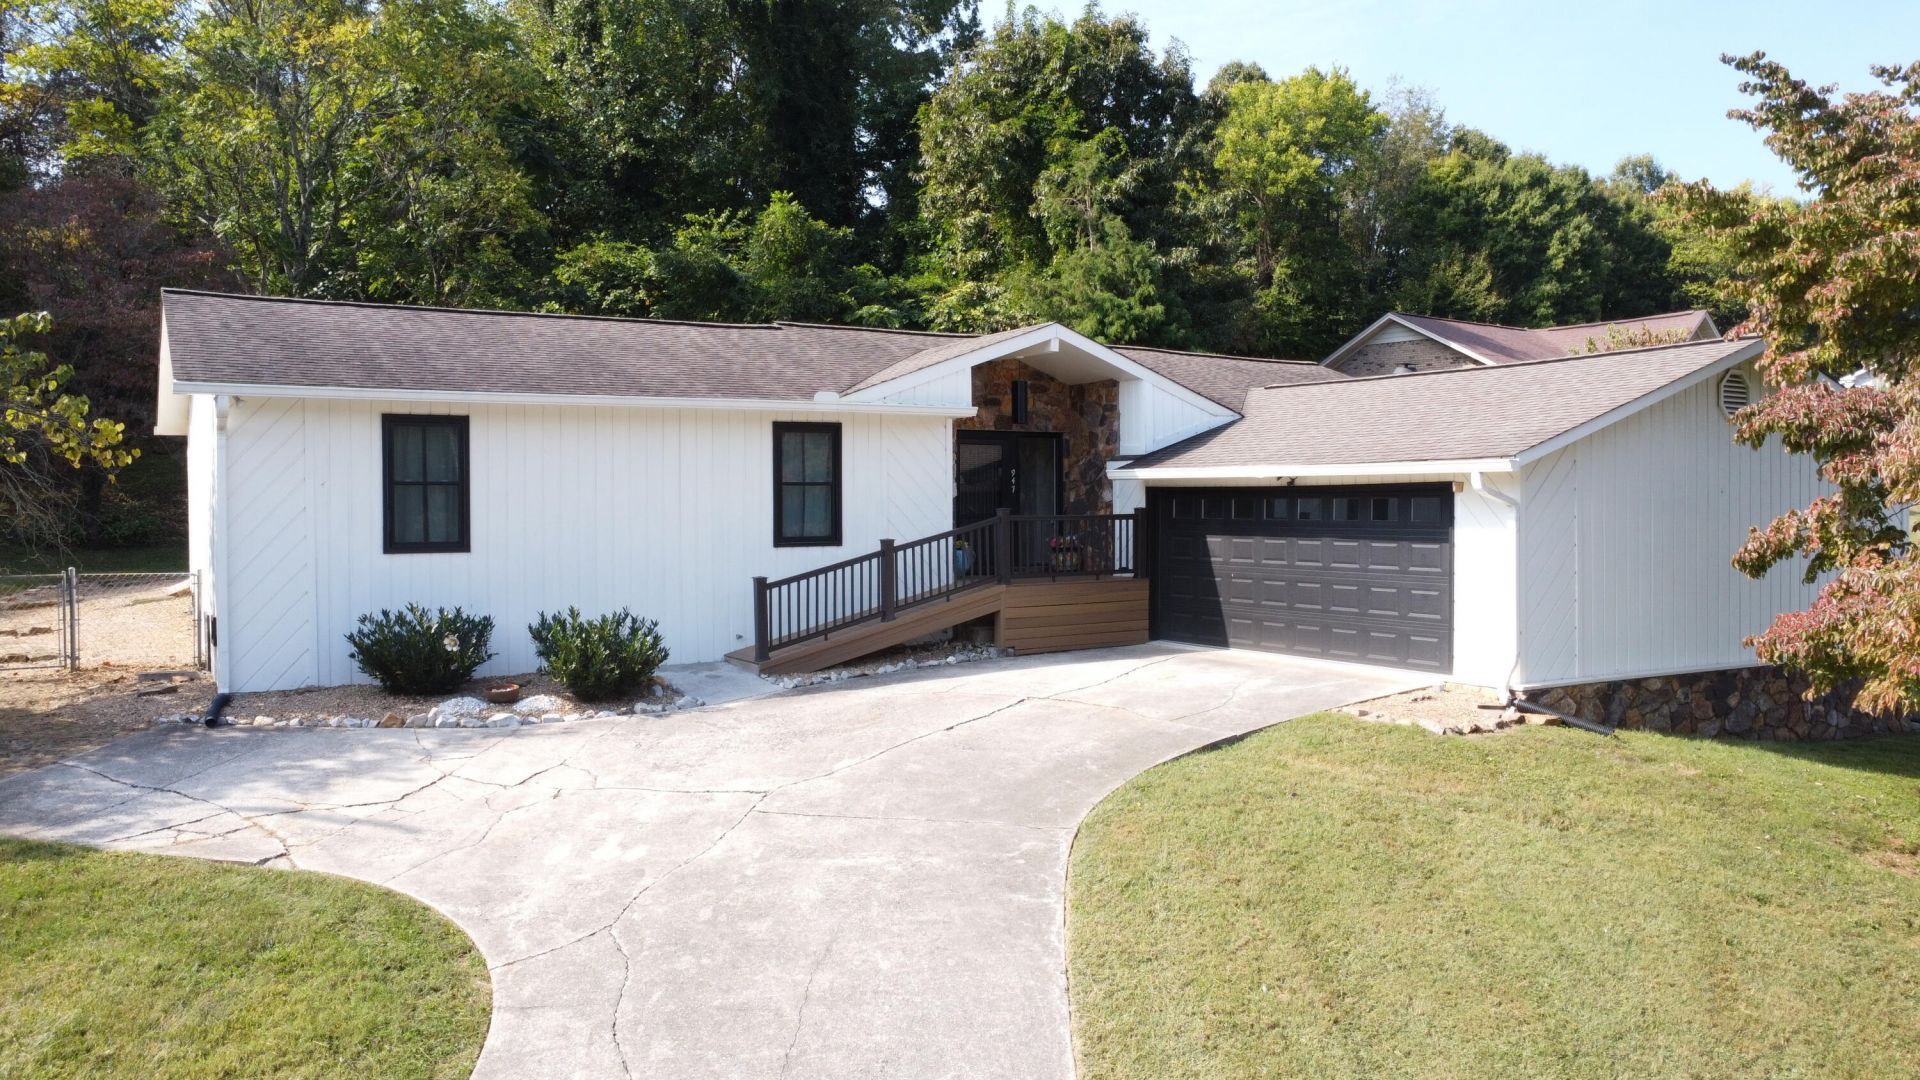
Discover this completely renovated gem featuring 3 bedrooms and 2 bathrooms, all on one level. Enjoy the blend of classic and modern with beautiful hardwood floors, sleek LVP flooring, and fresh paint. The interior also boasts new doors, remodeled bathrooms, and elegant granite countertops. Cozy up by the stone fireplace with gas logs and take advantage of the all updated appliances in the kitchen. Encapsulated crawl space. The home includes an attached 2-car garage, an out building with electricity and is ideally situated near Panther Lake in Hamblen County, just minutes from Panther Creek State Park and Cherokee Lake. Recent updates include a roof that's only 6 years old, a gas furnace and air conditioning system that are 4 years old, and a water heater that's just 3 year old. This move-in-ready home offers both style and comfort in a fantastic location.
Property Features
Property Type: Residential - Single Family
Cooling: Central Air, Ceiling Fan(s)
Fireplaces: 1
Garage: 2 car attached
Heating: Fireplace(s), Natural Gas
Home Style: Ranch
Lot Size: 0.57 Acres
Roof Type: Shingle
Stories: 1.0
Year Built: 1976
Feature Descriptions
Appliances: Dryer, Washer, Range Hood, Refrigerator, Microwave, Gas Water Heater, Electric Range, Electric Oven, Dishwasher
Days on Site: 5
Exterior: Frame, Wood Siding
Exterior: Rain Gutters, Storage
Fencing: Back Yard, Chain Link
Fireplace: Living Room
Flooring: Hardwood, Tile, Luxury Vinyl
Gas: Atmos Gas
HOA Y/N: No
Interior: Eat-in Kitchen, Kitchen Island, High Speed Internet, Granite Counters
Laundry: Laundry Closet, Main Level, In Hall, Electric Dryer Hookup
Lot: Sloped
Lot Dimensions: 117x227.3 IRR
Outbuildings: Stock Barn(s)
Parcel #: 040P D 00300 000
Porch/Patio/Deck: Covered, Rear Porch, Front Porch
Rooms Total: 8
Sewer: Perc Test On File, Septic Tank
Water: Public
Windows: Double Pane Windows
Local Schools
High School: West
Middle School: Westview
Elementary School: Alpha Elementary
Listed By / Shown By
Listed By
Agency Name: RE/MAX Real Estate Ten Midtown
Agency Phone: (423) 581-8881
Shown By
Agent Name: Melinda Hale
Agent Phone:
Agency Title: Franklin Realty Inc.

Estimate Your Payment
Estimated Payment
$ 2,569.09 per month $2,452.42 Principal & Interest $0.00 Property Tax (data not provided by mls) $116.67 Homeowner's Insurance
947 Mountain Laurel Road | MLS# 713204
This single family home located at 947 Mountain Laurel Road, Morristown, TN 37814 is currently listed for sale with an asking price of $400,000. This property was built in 1976 and has 3 bedrooms and 2 full baths with 1639 sq. ft. Mountain Laurel Road is located in the Panther Lake subdivision. Search Panther Lake real estate on mhale.franklinrealty.com today.