
BEDS2
BATHS2 full
SQUARE FEET2,688
MLS#3594534
STATUSActive
PROPERTY TYPEResidential - Single Family
SUBDIVISIONRidgeville Sub
Property Description
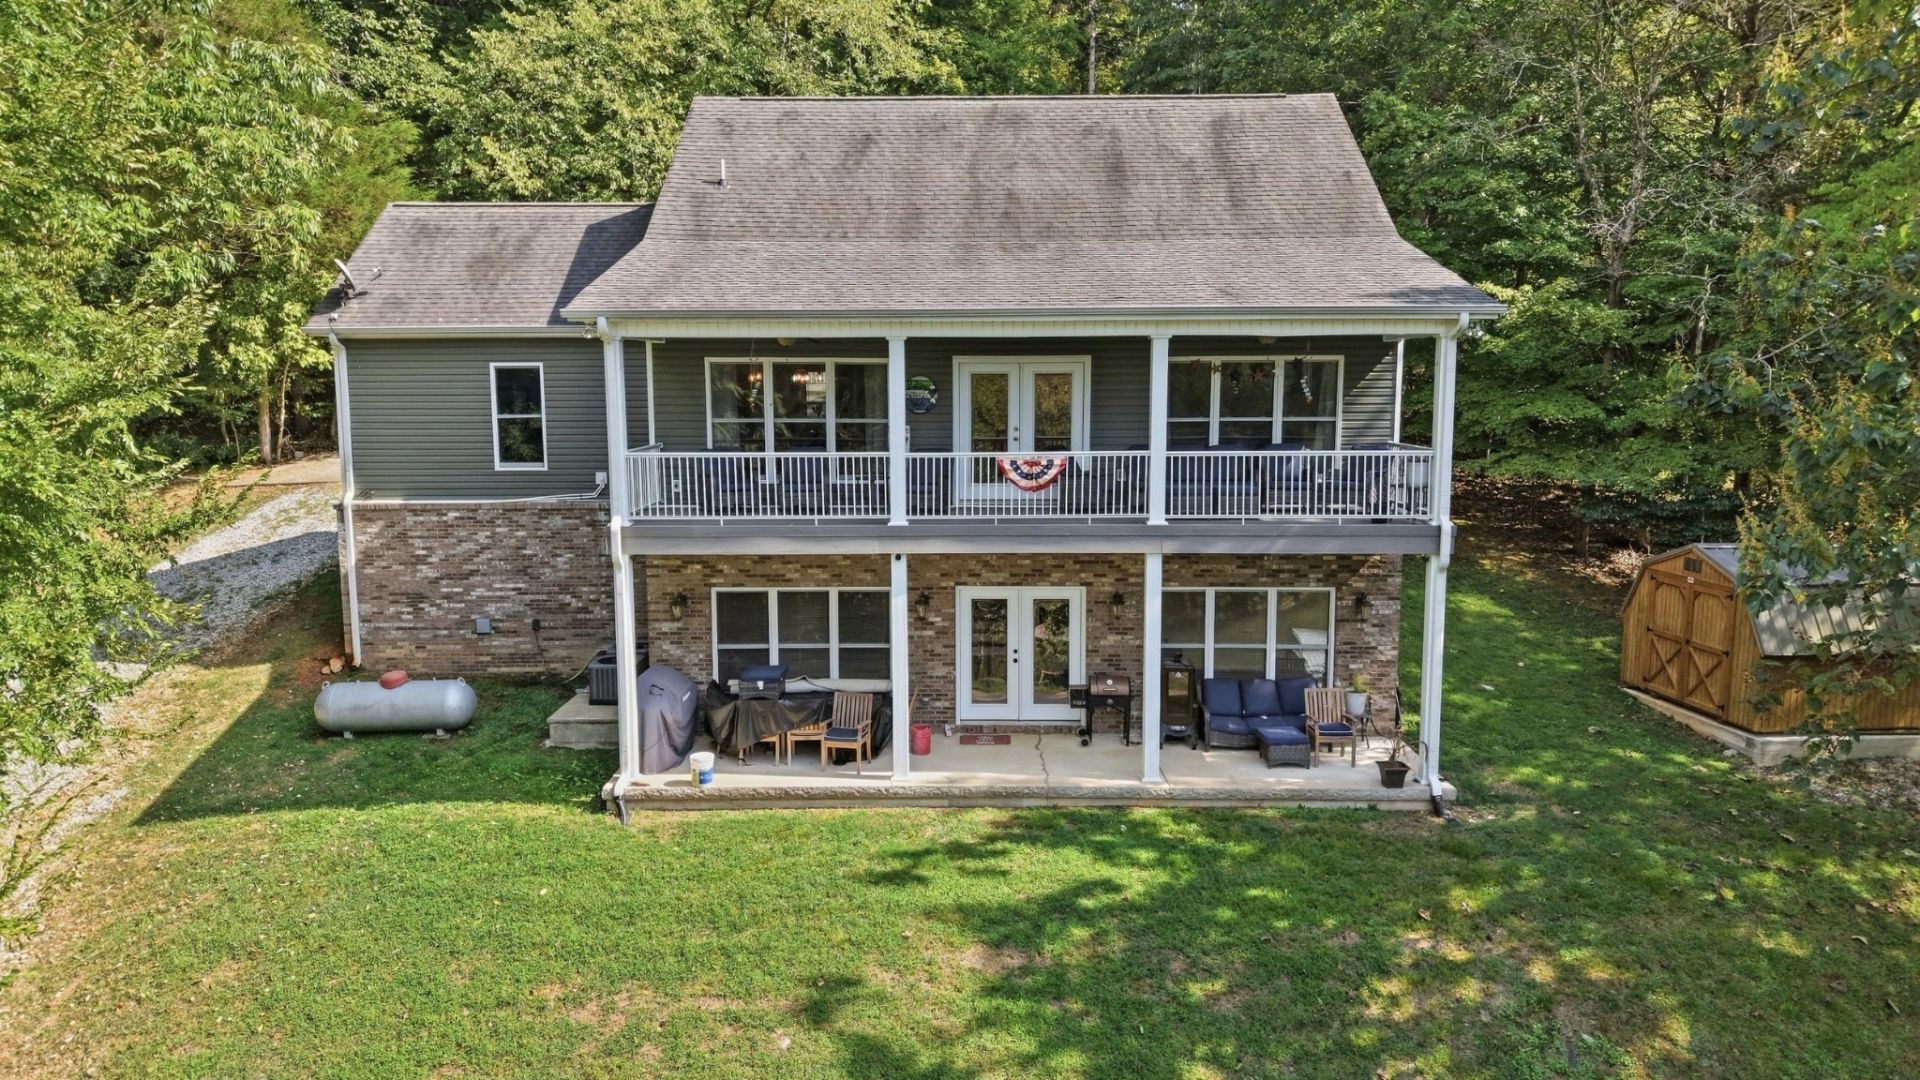
Private custom built lakefront home with 2 slip dock with lifts that is an easy walk to the water. Home is being sold furnished so bring your bathing suit and toothbrush and take advantage of lake life at it's best. Enjoy lake views from the upper deck and main floor windows and from the walkout basement with covered patio. Enjoy the master bedroom on the main level with huge ensuite bathroom with whirlpool tub and separate shower. The entry foyer, family room and kitchen have custom built ins with gas log fireplace in family room. The kitchen features a large walk in pantry. The house has central vac system, Rinnai tankless gas hot water heater and chair lift to basement level. Kitchen has all Stainless steel appliances with gas stove/ oven. Extra refrigerator and freezer in laundry room and ice maker in garage. Firepit down near dock, Storage building, safe room/storm shelter in basement. This one has it all!! It is very private from the road.
Property Features
Property Type: Residential - Single Family
Basement: Yes
Basement: Finished
Cooling: Central Air, Electric
Fireplaces: 1
Garage: 2 car attached
Heating: Central, Electric
Home Style: Contemporary
Lot Size: 1.12 Acres
Roof Type: Shingle
Stories: 2.0
Taxes: $3,313
Year Built: 2017
Amenities
Built-in Features
Ceiling Fan(s)
Central Vacuum
Entrance Foyer
Extra Closets
Pantry
High Speed Internet
Dock
Balcony
Storm Shelter
Feature Descriptions
Accessibility: Stair Lift
Appliances: Gas Oven, Gas Range, Dishwasher, Ice Maker, Microwave, Refrigerator, Stainless Steel Appliance(s)
Days on Site: 21
Exterior: Hardboard Siding
Fireplace: Family Room
Flooring: Concrete, Wood, Tile
Laundry: Electric Dryer Hookup, Washer Hookup
Lot: Private, Rolling Slope
Lot Dimensions: 105X405
Parcel#: 043D A 00700 000
Parking: Garage Door Opener, Garage Faces Front, Concrete
Parking Notes: Garage Door Opener, Garage Faces Front, Concrete
Patio/Porch: Deck, Covered, Patio, Porch
Sewer: Septic Tank
Topography: Private, Rolling Slope
Utilities: Electricity Available, Water Available
Water: Public
Water Features: Lake Front
Room Sizes
Bedroom 1: 16x11
Bedroom 2: 15x13
Dining Room: 16x15
Hobby Room: 8x8
Kitchen: 15x11
Living Room: 18x16
Other Room: 14x13
Other Room 2: 7x7
Local Schools
High School: Moore County High School
Middle School: Moore County High School
Elementary School: Lynchburg Elementary
Listed By / Shown By
Listed By
Agency Name: Lake Homes Realty, LLC
Agency Phone: 8665253466
Shown By
Agent Name: Melinda Hale
Agent Phone:
Agency Title: Franklin Realty Inc.

Estimate Your Payment
Estimated Payment
$ 7,334.66 per month $6,738.03 Principal & Interest $276.08 Property Tax $320.54 Homeowner's Insurance
94 Barefield Ct | MLS# 3594534
This single family home located at 94 Barefield Ct , Lynchburg, TN 37352 is currently listed for sale with an asking price of $1,099,000. This property was built in 2017 and has 2 bedrooms and 2 full baths with 2688 sq. ft. Barefield Ct is located in the Ridgeville Sub subdivision. Search Ridgeville Sub real estate on mhale.franklinrealty.com today.