
BEDS2
BATHS2 full
SQUARE FEET1,792
MLS#1358079
STATUSActive
PROPERTY TYPEResidential - Single Family
SUBDIVISIONRoyal Oaks
Property Description
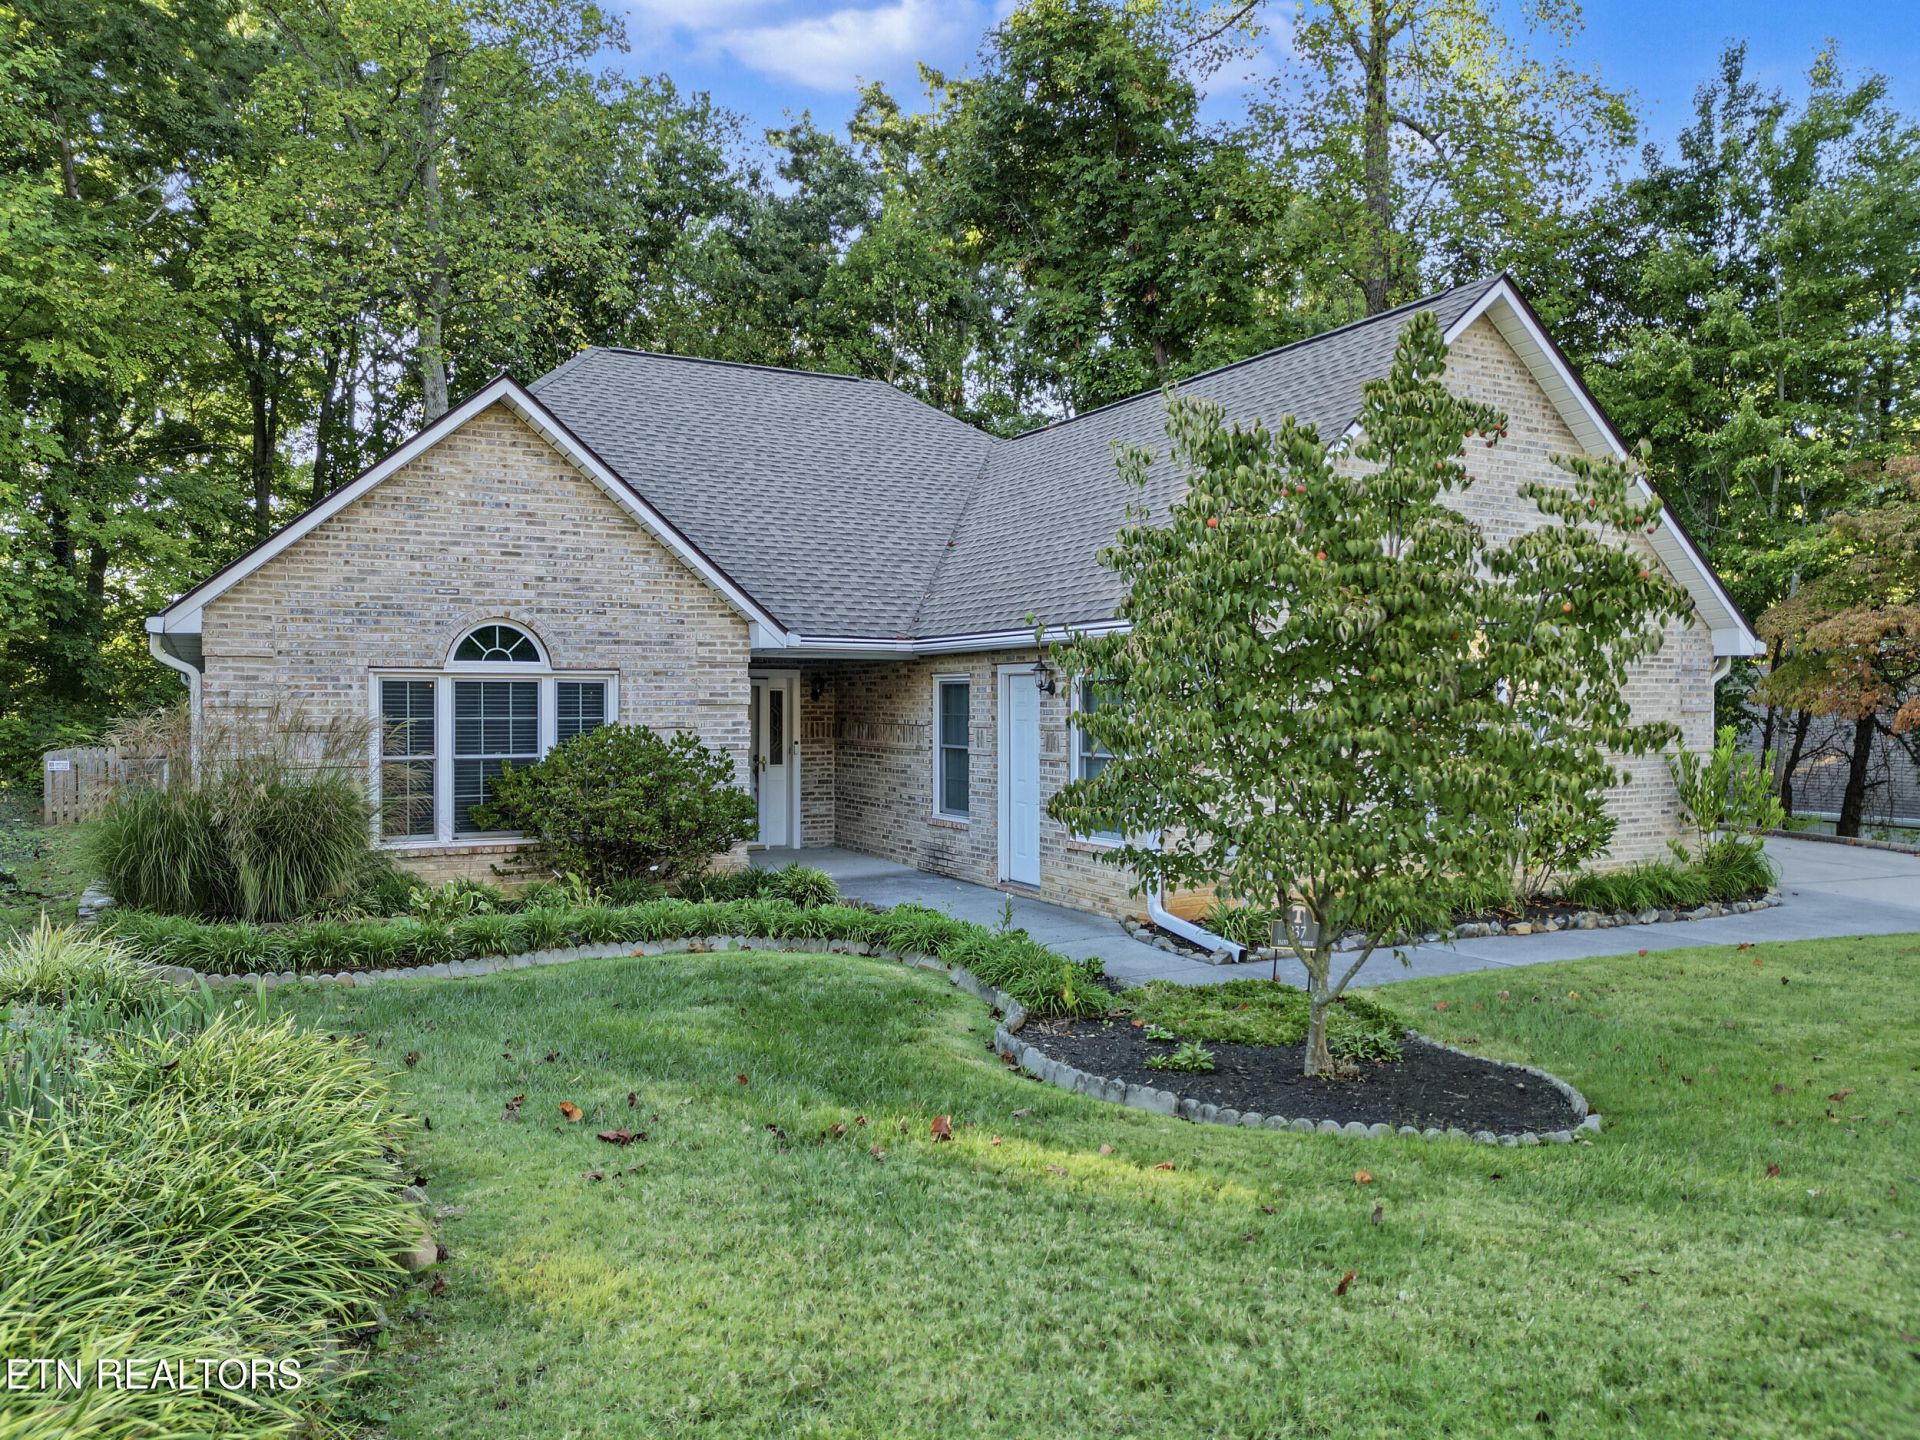
Enjoy comfortable one-level living and a private, wooded backdrop in Maryville's Royal Oaks neighborhood. This 2-bedroom, 2-bath home features an all-brick exterior, 2-car garage, sunroom, and a spacious layout with an open concept kitchen, dining, and living area. Cathedral ceilings create an airy feel in the living room, where a fireplace flanked by custom built-in shelving serves as the focal point, and a high display ledge adds character. An efficient kitchen offers ample cabinetry, a breakfast bar, and a pantry closet for additional storage, and connects to the recently enclosed sunroom with a dedicated mini-split, creating an inviting place to relax and enjoy the wooded views and wildlife. An outdoor deck and fenced area for pets provide additional ways to enjoy the backyard. The generously sized primary bedroom includes a trey ceiling, a private bath with an updated walk-in tile shower with custom glass doors, and a massive walk-in closet. The laundry room and garage provide additional storage and everyday convenience. Improvements include a new roof (2024), all new vinyl windows and blinds throughout, a new patio sliding door, and new HVAC. A peaceful setting, practical floor plan, highly sought-after school district within Maryville City, and thoughtful improvements make this property a welcoming and convenient place to call home.
Property Features
Property Type: Residential - Single Family
Cooling: Wall Cooling, Central Cooling, Ceiling Fan(s)
Fireplaces: 1
Fuel Type: Electric, Gas
Garage: 2 car attached
Heating: Central, Forced Air, Natural Gas, Other, Electric
Home Style: Traditional
Lot Size: 0.30 Acres
Year Built: 2002
Amenities
Walk-In Closet(s)
Cathedral Ceiling(s)
Pantry
Breakfast Bar
Eat-in Kitchen
Windows - Vinyl
Prof Landscaped
Feature Descriptions
Appliances: Dishwasher, Disposal, Dryer, Microwave, Range, Refrigerator, Washer
Association/Condo Fee: 951/Yearly
Association Amenities: Other
Days on Site: 2
Exterior: Brick
Fireplace: Stone, Gas Log
Flooring: Carpet, Tile
HOA Y/N: Yes
Lot: Private, Wooded, Level
Parcel #: 068H I 05400 000
Parking: Garage Faces Side, Off-Street Parking, Garage Door Opener, Attached, Main Level
Security Features: Smoke Detector
Sewer: Public Sewer, Other
Special View Info: Wooded
SQFT Total: 1792
View: Wooded
Water: Public
Wooded: Yes
Local Schools
High School: Maryville
Middle School: Montgomery Ridge
Elementary School: Foothills
Listed By / Shown By
Listed By
Agency Name: The Price Agency, Realty Executives
Shown By
Agent Name: Melinda Hale
Agent Phone:
Agency Title: Franklin Realty Inc.

Estimate Your Payment
Estimated Payment
$ 2,665.43 per month $2,544.39 Principal & Interest $0.00 Property Tax (data not provided by mls) $121.04 Homeowner's Insurance
937 Saint Johns Drive | MLS# 1358079
This single family home located at 937 Saint Johns Drive, Maryville, TN 37801 is currently listed for sale with an asking price of $415,000. This property was built in 2002 and has 2 bedrooms and 2 full baths with 1792 sq. ft. Saint Johns Drive is located in the Royal Oaks subdivision. Search Royal Oaks real estate on mhale.franklinrealty.com today.