
BEDS5
BATHS5 full 1 partial
SQUARE FEET6,706
MLS#3603508
STATUSActive
PROPERTY TYPEResidential - Single Family
SUBDIVISIONWitherspoon Sec6
Property Description
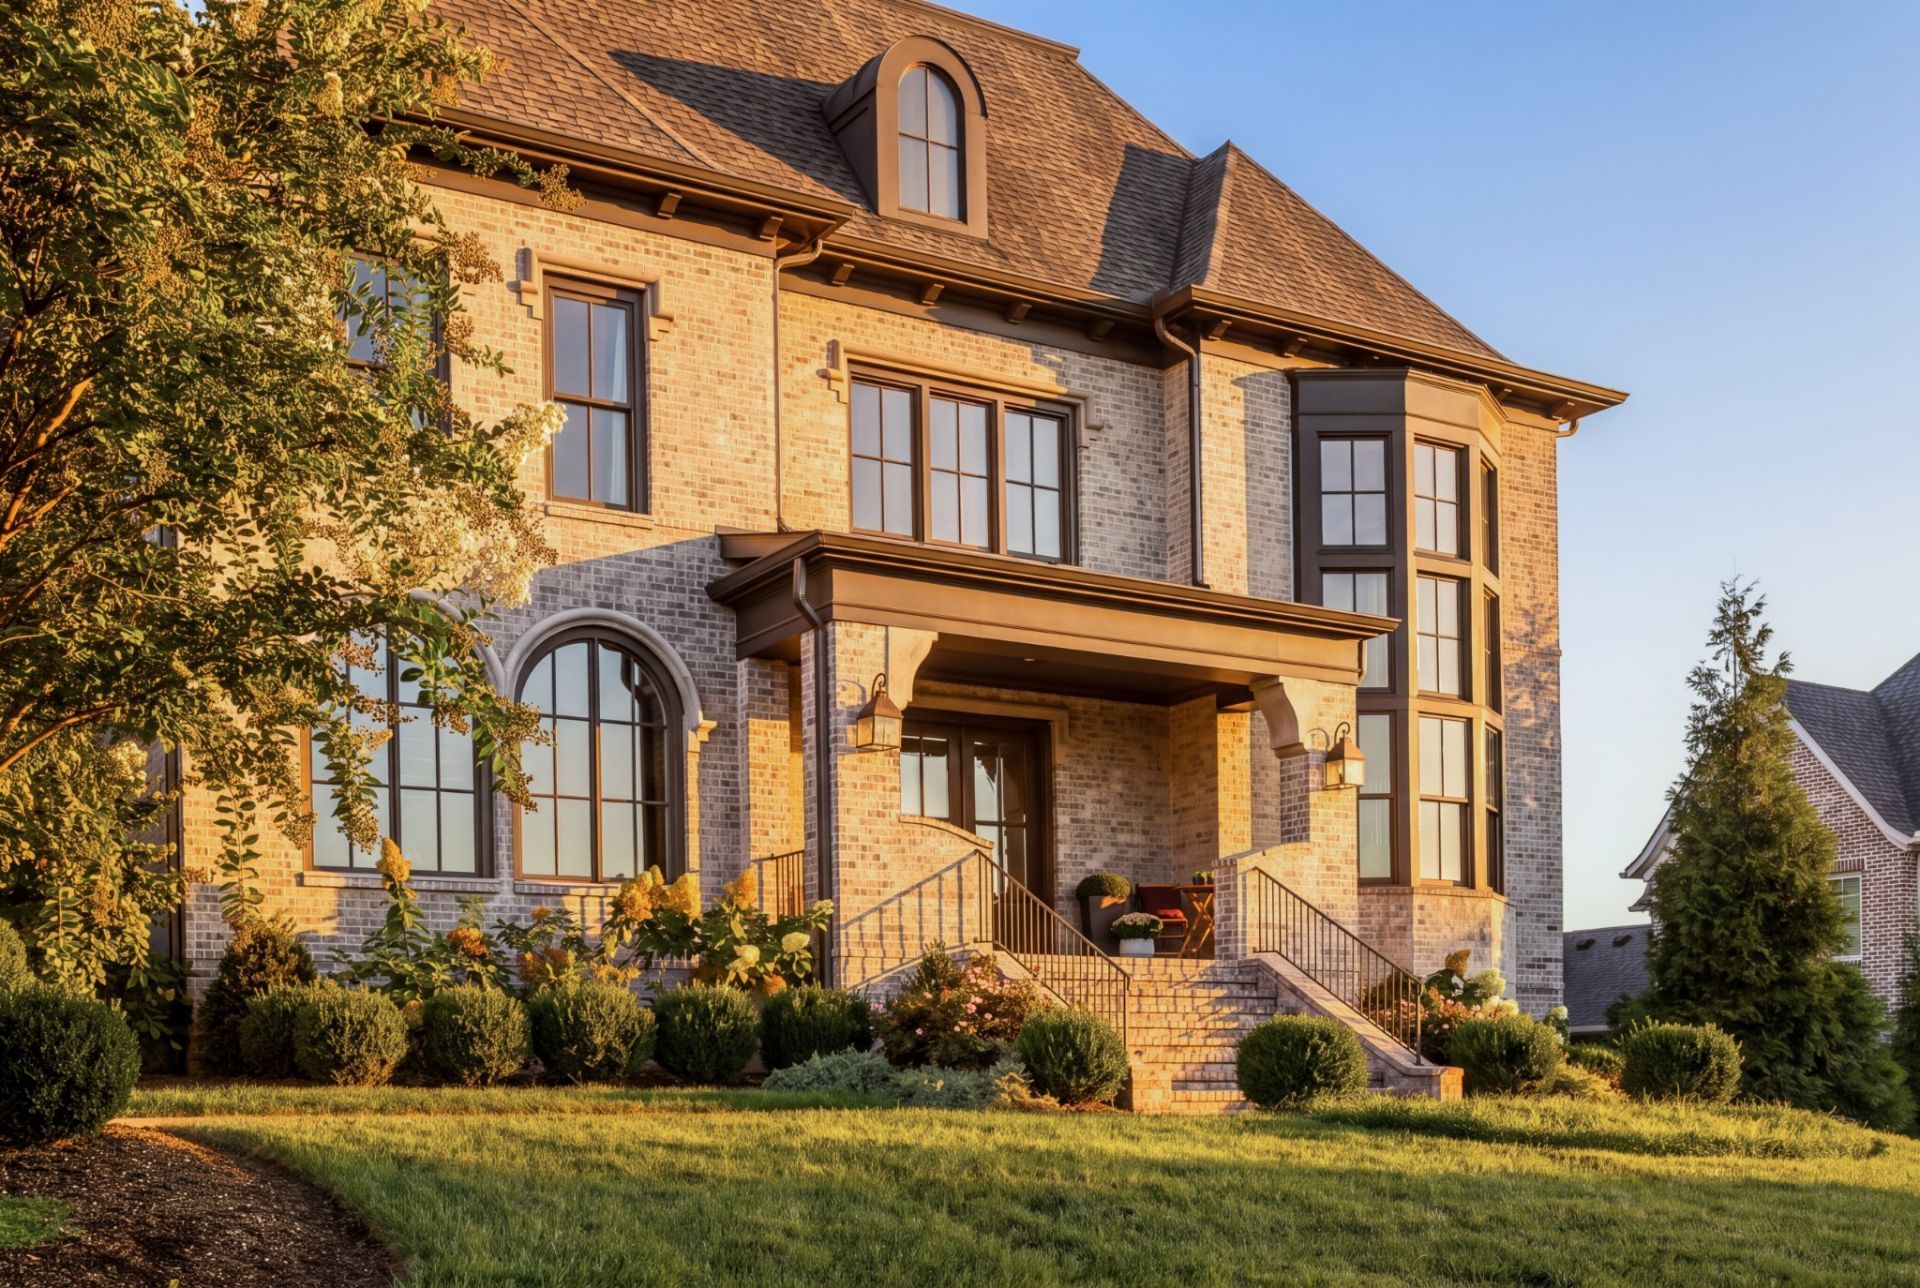
Located in the highly sought after Witherspoon community in the heart of Brentwood, this beautifully upgraded home offers an exceptional blend of luxury, comfort and everyday livability. Thoughtfully designed and meticulously maintained, the home is filled with elevated finishes and custom details throughout. The open living spaces are ideal for both everyday living and entertaining, with a beautifully appointed kitchen, spacious gathering areas and seamless flow to the outdoors. Step outside to your own private retreat featuring a resort style pool and spa, expansive outdoor living spaces and a backyard designed for both entertaining and relaxing. Generous bedroom suites, flexible living spaces and countless upgrades throughout make this home truly move in ready. All of this in one of Brentwood's most desirable communities, just minutes from award winning schools, shopping, dining and everything Brentwood has to offer.
Property Features
Property Type: Residential - Single Family
Basement: Crawl Space
Cooling: Central Air
Fireplaces: 2
Garage: 3
Heating: Central
Home Style: Traditional
Lot Size: 0.79 Acres
Roof Type: Shingle
Stories: 2.0
Taxes: $11,098
Year Built: 2021
Amenities
Bookcases
Built-in Features
Entrance Foyer
Extra Closets
High Ceilings
Hot Tub
Pantry
Walk-In Closet(s)
Wet Bar
High Speed Internet
Balcony
Gas Grill
Feature Descriptions
Appliances: Double Oven, Electric Oven, Cooktop, Dishwasher, Disposal, Freezer, Microwave, Refrigerator, Stainless Steel Appliance(s)
Association Amenities: Clubhouse, Playground, Pool, Trail(s)
Days on Site: 9
Exterior: Brick
Fencing: Back Yard
Fireplace: Great Room
Flooring: Carpet, Wood, Tile
HOA Fee: 350/ Monthly
Lot: Cul-De-Sac, Private, Wooded
Lot Dimensions: 93.4 X 211
Other Equipment: Irrigation System
Parcel#: 094054D C 00800 00016054D
Parking: Garage Door Opener, Garage Faces Side
Parking Notes: Garage Door Opener, Garage Faces Side
Patio/Porch: Patio, Covered, Porch
Pool: In Ground
Sewer: Public Sewer
Swimming Pool: Yes
Topography: Cul-De-Sac, Private, Wooded
Utilities: Water Available
Water: Public
Room Sizes
Bedroom 1: 18x14
Bedroom 2: 15x14
Bedroom 3: 16x14
Bedroom 4: 14x14
Den: 16x14
Recreation Room: 36x21
Dining Room: 15x15
Kitchen: 14x30
Living Room: 21x21
Other Room: 13x18
Local Schools
High School: Ravenwood High School
Middle School: Woodland Middle School
Elementary School: Crockett Elementary
Listed By / Shown By
Listed By
Agency Name: Compass RE
Agency Phone: 6154755616
Shown By
Agent Name: Melinda Hale
Agent Phone:
Agency Title: Franklin Realty Inc.

Estimate Your Payment
Estimated Payment
$ 24,046.59 per month $22,071.76 Principal & Interest $924.83 Property Tax $1,050.00 Homeowner's Insurance
9263 Berwyn Ct | MLS# 3603508
This single family home located at 9263 Berwyn Ct, Brentwood, TN 37027 is currently listed for sale with an asking price of $3,599,990. This property was built in 2021 and has 5 bedrooms and 5 full and 1 partial baths with 6706 sq. ft. Berwyn Ct is located in the Witherspoon Sec6 subdivision. Search Witherspoon Sec6 real estate on mhale.franklinrealty.com today.