
BEDS4
BATHS3 full
SQUARE FEET2,710
MLS#1358335
STATUSActive
PROPERTY TYPEResidential - Single Family
SUBDIVISIONMontacres Sub
Property Description
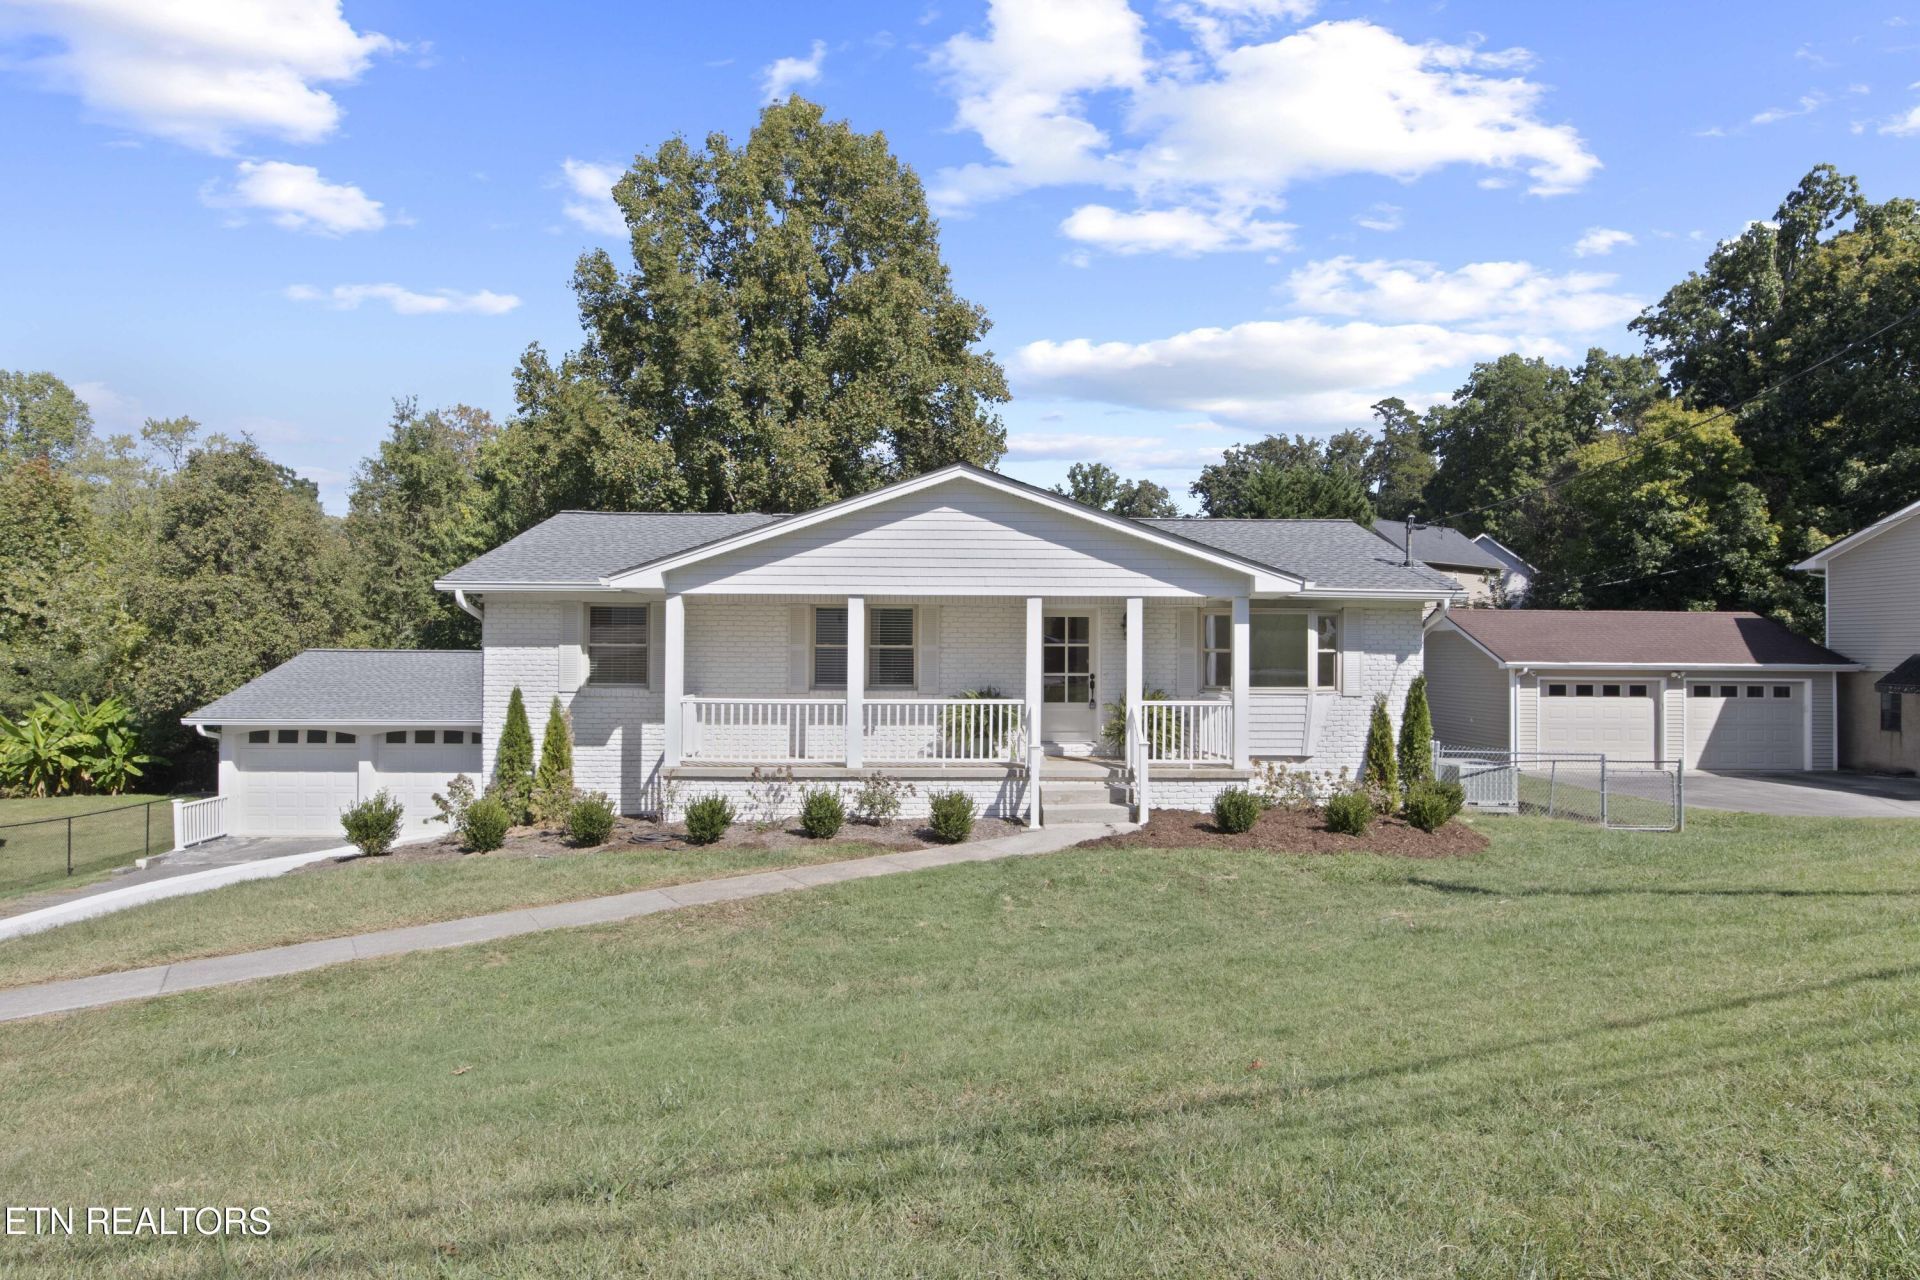
This beautiful 4-bedroom, 3-full-bath home is fully renovated and ready for its next owners! It offers thoughtful updates in a fantastic location. Enjoy fresh paint and new flooring throughout, including engineered hardwood upstairs and durable LVP in basement. Have peace of mind with a new HVAC system installed in 2026. There are 3 bedrooms upstairs and a 4th bedroom in the basement that can be used as an office or mother in law suite. The stunning new kitchen features quartz countertops, updated cabinetry, and new appliances, while the spacious primary suite offers a private en-suite bathroom with a walk-in shower and closet. There is plenty of space for comfortable living and entertaining including a sunroom, an enclosed screened in porch, and a flex room in the basement. Enjoy outdoor living with four porches, including one off the kitchen and another off the primary bedroom. A 3-car garage provides ample parking and storage. With updated finishes and extensive renovations, this home is one you won't want to miss!
Property Features
Property Type: Residential - Single Family
Cooling: Central Cooling, Ceiling Fan(s)
Fireplaces: 1
Fuel Type: Electric
Garage: 3
Heating: Central, Electric
Home Style: Traditional
Lot Size: 0.35 Acres
Year Built: 1968
Amenities
Walk-In Closet(s)
Pantry
Eat-in Kitchen
Windows - Vinyl
Feature Descriptions
Appliances: Dishwasher, Disposal, Dryer, Microwave, Range, Self Cleaning Oven, Washer
Exterior: Vinyl Siding, Brick, Frame
Flooring: Hardwood, Tile
Lot: Private, Level, Rolling Slope
Parcel #: 133GD003
Security Features: Smoke Detector
Sewer: Public Sewer
Special View Info: Country Setting
SQFT Total: 2710
View: Country Setting
Water: Public
Local Schools
High School: West
Middle School: Bearden
Elementary School: Rocky Hill
Listed By / Shown By
Listed By
Agency Name: Realty Executives Associates
Shown By
Agent Name: Melinda Hale
Agent Phone:
Agency Title: Franklin Realty Inc.

Estimate Your Payment
Estimated Payment
$ 3,847.21 per month $3,672.50 Principal & Interest $0.00 Property Tax (data not provided by mls) $174.71 Homeowner's Insurance
920 Mallory Rd | MLS# 1358335
This single family home located at 920 Mallory Rd, Knoxville, TN 37919 is currently listed for sale with an asking price of $599,000. This property was built in 1968 and has 4 bedrooms and 3 full baths with 2710 sq. ft. Mallory Rd is located in the Montacres Sub subdivision. Search Montacres Sub real estate on mhale.franklinrealty.com today.