
BEDS3
BATHS1 full 1 partial
SQUARE FEET1,584
MLS#1355971
STATUSActive
PROPERTY TYPEResidential - Single Family
SUBDIVISIONPanorama Estates
Property Description
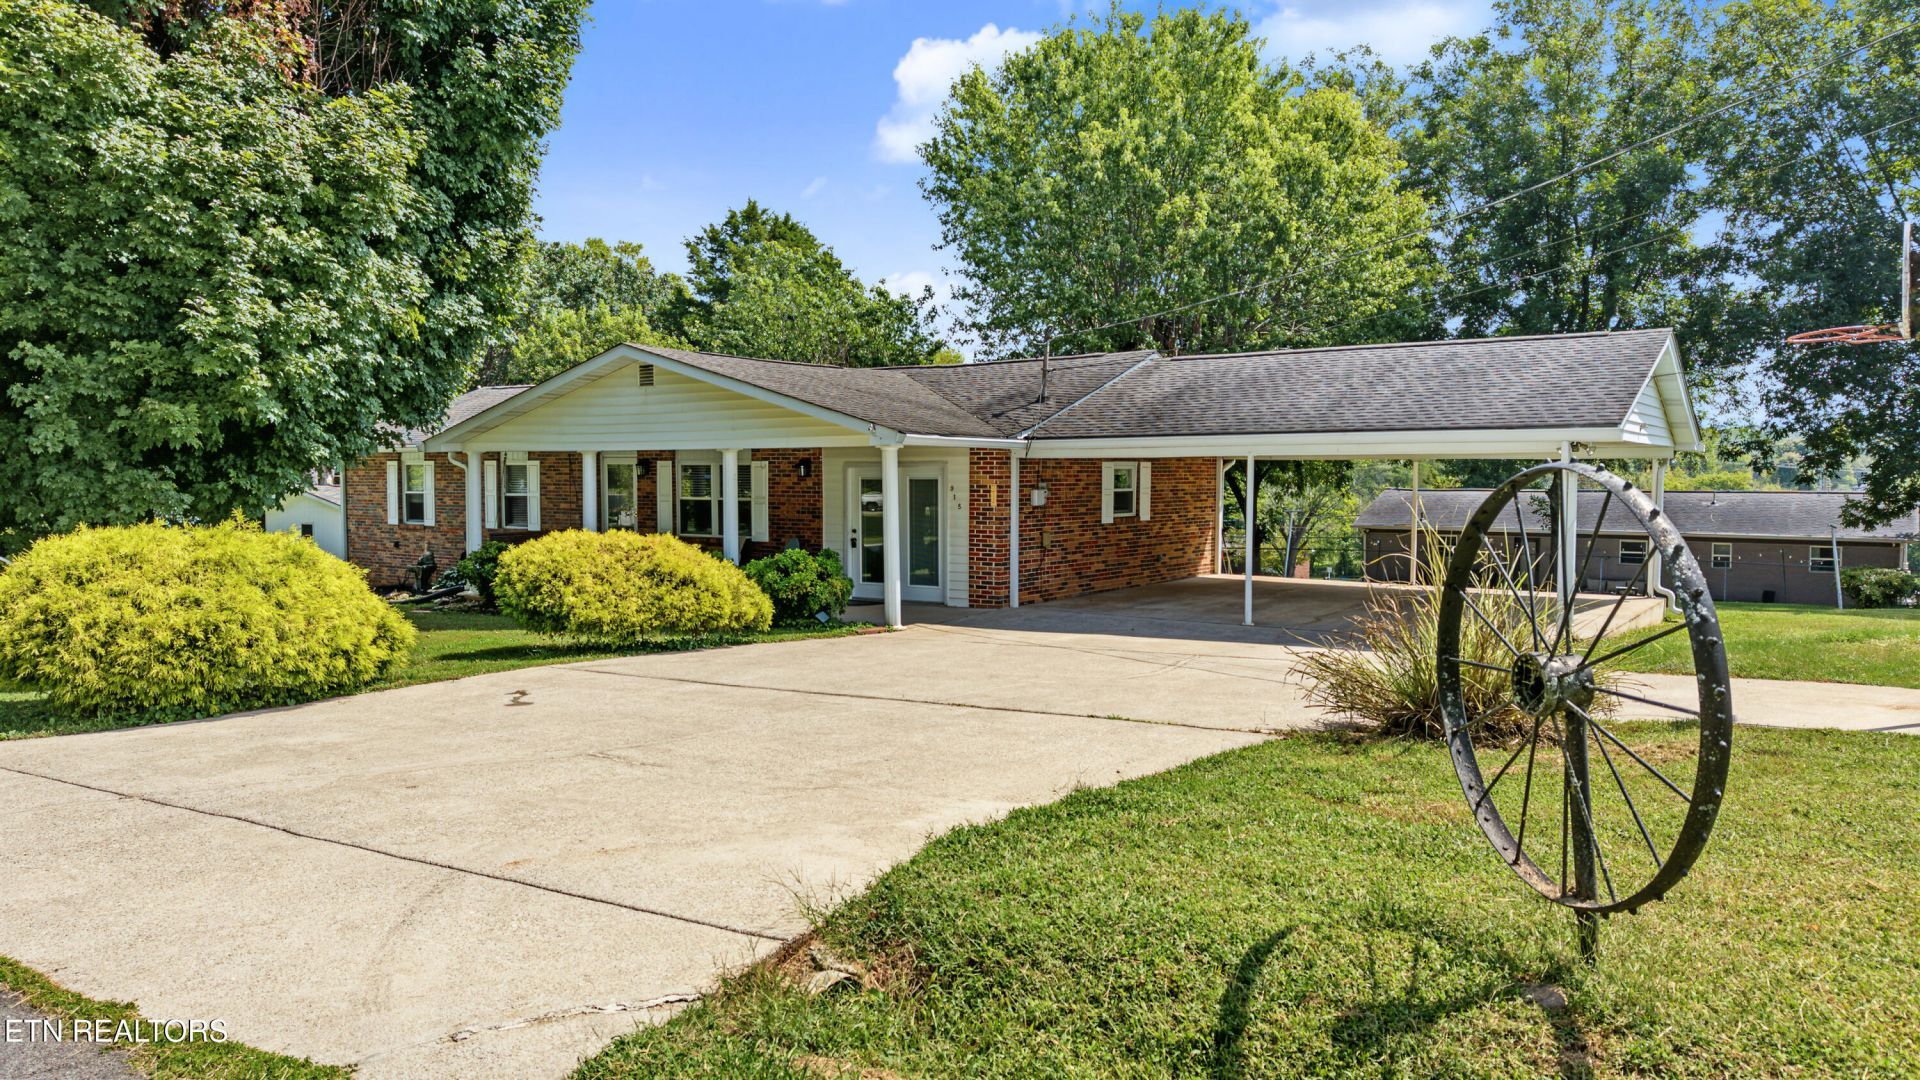
Welcome to this well-maintained 3-bedroom, 1.5-bath rancher located in Panorama Estates. Fresh paint throughout gives the home a clean, updated feel, while the comfortable and functional floor plan offers spacious living areas, plenty of natural light, and the convenience of single-level living. The kitchen provides plenty of cabinet and counter space and flows easily into the dining and living areas, making it great for everyday living or entertaining. One of the highlights of the home is the inviting sunroom, where you can relax and take in beautiful mountain views year-round. All three bedrooms are nicely sized, with a full bath and additional half bath adding extra convenience. Outside, enjoy a level yard with plenty of room for relaxing, gardening, pets, or outdoor activities. Conveniently located near shopping, dining, schools, and everyday amenities, this home offers a great opportunity for a first-time buyer, downsizer, or anyone looking for an easy-to-maintain home in an established neighborhood. Schedule your showing today!
Property Features
Property Type: Residential - Single Family
Cooling: Central Cooling, Ceiling Fan(s)
Fireplaces: 1
Fuel Type: Electric
Heating: Central, Electric
Home Style: Traditional
Lot Size: 0.40 Acres
Year Built: 1973
Amenities
Eat-in Kitchen
Feature Descriptions
Appliances: Dishwasher, Disposal, Microwave, Range, Refrigerator, Self Cleaning Oven
Days on Site: 21
Exterior: Vinyl Siding, Brick
Flooring: Carpet, Vinyl, Tile
Lot: Corner Lot, Level
Lot Dimensions: 109.9 x 180.2 IRR
Parcel #: 077D C 02600 000
Parking: Attached, Main Level
Security Features: Smoke Detector
Sewer: Septic Tank
Special View Info: Mountain View
SQFT Total: 1584
View: Mountain View
Water: Public
Listed By / Shown By
Listed By
Agency Name: Blevins Grp, Realty Executives
Shown By
Agent Name: Melinda Hale
Agent Phone:
Agency Title: Franklin Realty Inc.

Estimate Your Payment
Estimated Payment
$ 2,407.88 per month $2,298.53 Principal & Interest $0.00 Property Tax (data not provided by mls) $109.35 Homeowner's Insurance
915 Panorama Drive | MLS# 1355971
This single family home located at 915 Panorama Drive, Maryville, TN 37801 is currently listed for sale with an asking price of $374,900. This property was built in 1973 and has 3 bedrooms and 1 full and 1 partial baths with 1584 sq. ft. Panorama Drive is located in the Panorama Estates subdivision. Search Panorama Estates real estate on mhale.franklinrealty.com today.