
BEDS2
BATHS1 full
SQUARE FEET864
MLS#713155
STATUSActive
PROPERTY TYPEResidential - Single Family
Property Description
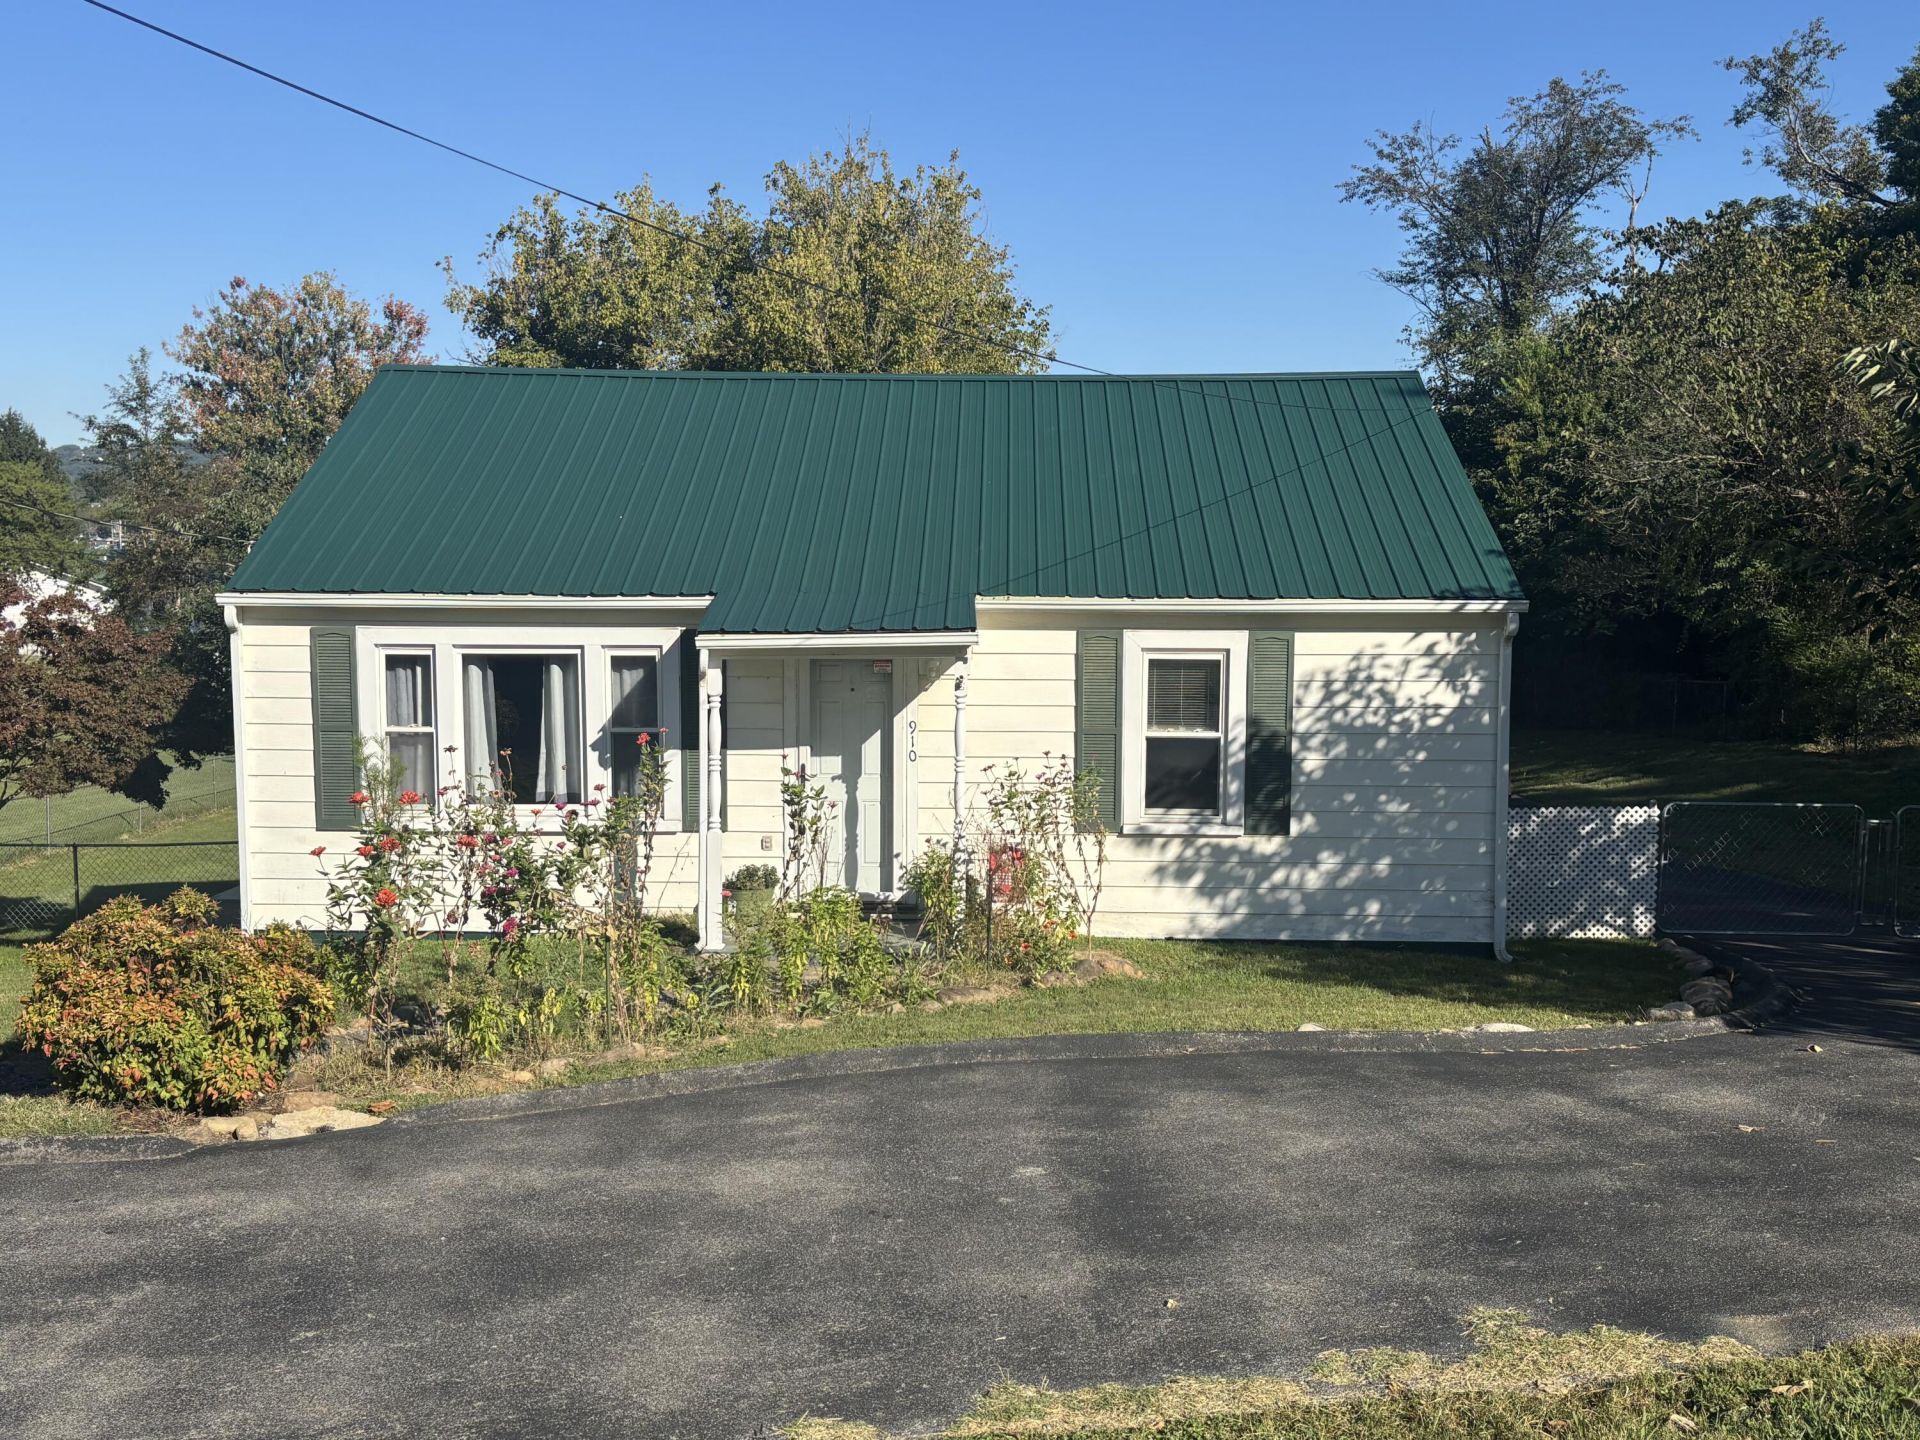
Charming Home in the Heart of Morristown! If convenience, outdoor space, and value are what you're looking for, this 2-bedroom, 1-bath home is worth a closer look. Main level living on 864 sq. ft. of comfortable living space, this home is ideally located in the middle of Morristown, just minutes to shopping, restaurants, and everyday conveniences. and within walking distance to Morristown-Hamblen West High School.Step outside and discover a large, fenced backyard with plenty of room for children, pets, gardening, or simply enjoying the outdoors. The large wood deck creates an inviting space for morning coffee, weekend cookouts, or entertaining friends and family. You'll also appreciate the 8' x 10' storage building for lawn equipment, tools, and extra storage, along with a double-car carport that provides convenient covered parking, plus additional parking in the rear of the house.A durable metal roof adds peace of mind, while the home's two full bedrooms provide added convenience. Whether you're a first-time buyer looking for an affordable home, someone wanting to downsize, or an investor seeking a property in a convenient location, this home offers plenty of possibilities.
Property Features
Property Type: Residential - Single Family
Cooling: Central Air, Heat Pump, Electric, Ceiling Fan(s)
Heating: Electric, Heat Pump
Home Style: Traditional
Lot Size: 0.36 Acres
Roof Type: Metal
Stories: 1.0
Year Built: 1940
Feature Descriptions
Appliances: Electric Oven, Refrigerator, Electric Water Heater
Days on Site: 9
Exterior: Block, HardiPlank Type
Exterior: Rain Gutters, Storage
Fencing: Back Yard, Chain Link
Flooring: Carpet, Laminate
HOA Y/N: No
Interior: Ceiling Fan(s)
Laundry: Electric Dryer Hookup, Washer Hookup, Main Level, Laundry Room, Inside
Lot: Back Yard, Front Yard, City Lot
Lot Dimensions: 100, 156, 100, 155
Outbuildings: Shed(s), Storage
Parcel #: 041D C 01600 000
Porch/Patio/Deck: Deck, Front Porch
Rooms Total: 6
Sewer: Public Sewer
Water: Public
Windows: Double Pane Windows
Local Schools
High School: West
Listed By / Shown By
Listed By
Agency Name: Crye-Leike Lakeway Real Estate
Agency Phone: (423) 586-3100
Shown By
Agent Name: Melinda Hale
Agent Phone:
Agency Title: Franklin Realty Inc.

Estimate Your Payment
Estimated Payment
$ 1,316.02 per month $1,256.25 Principal & Interest $0.00 Property Tax (data not provided by mls) $59.76 Homeowner's Insurance
910 Lennie Avenue | MLS# 713155
This single family home located at 910 Lennie Avenue, Morristown, TN 37813 is currently listed for sale with an asking price of $204,900. This property was built in 1940 and has 2 bedrooms and 1 full baths with 864 sq. ft. Search Morristown real estate on mhale.franklinrealty.com today.