
BEDS3
BATHS2 full
SQUARE FEET1,634
MLS#3513528
STATUSActive
PROPERTY TYPEResidential - Single Family
SUBDIVISIONThe Retreat at Norman Farm
Property Description
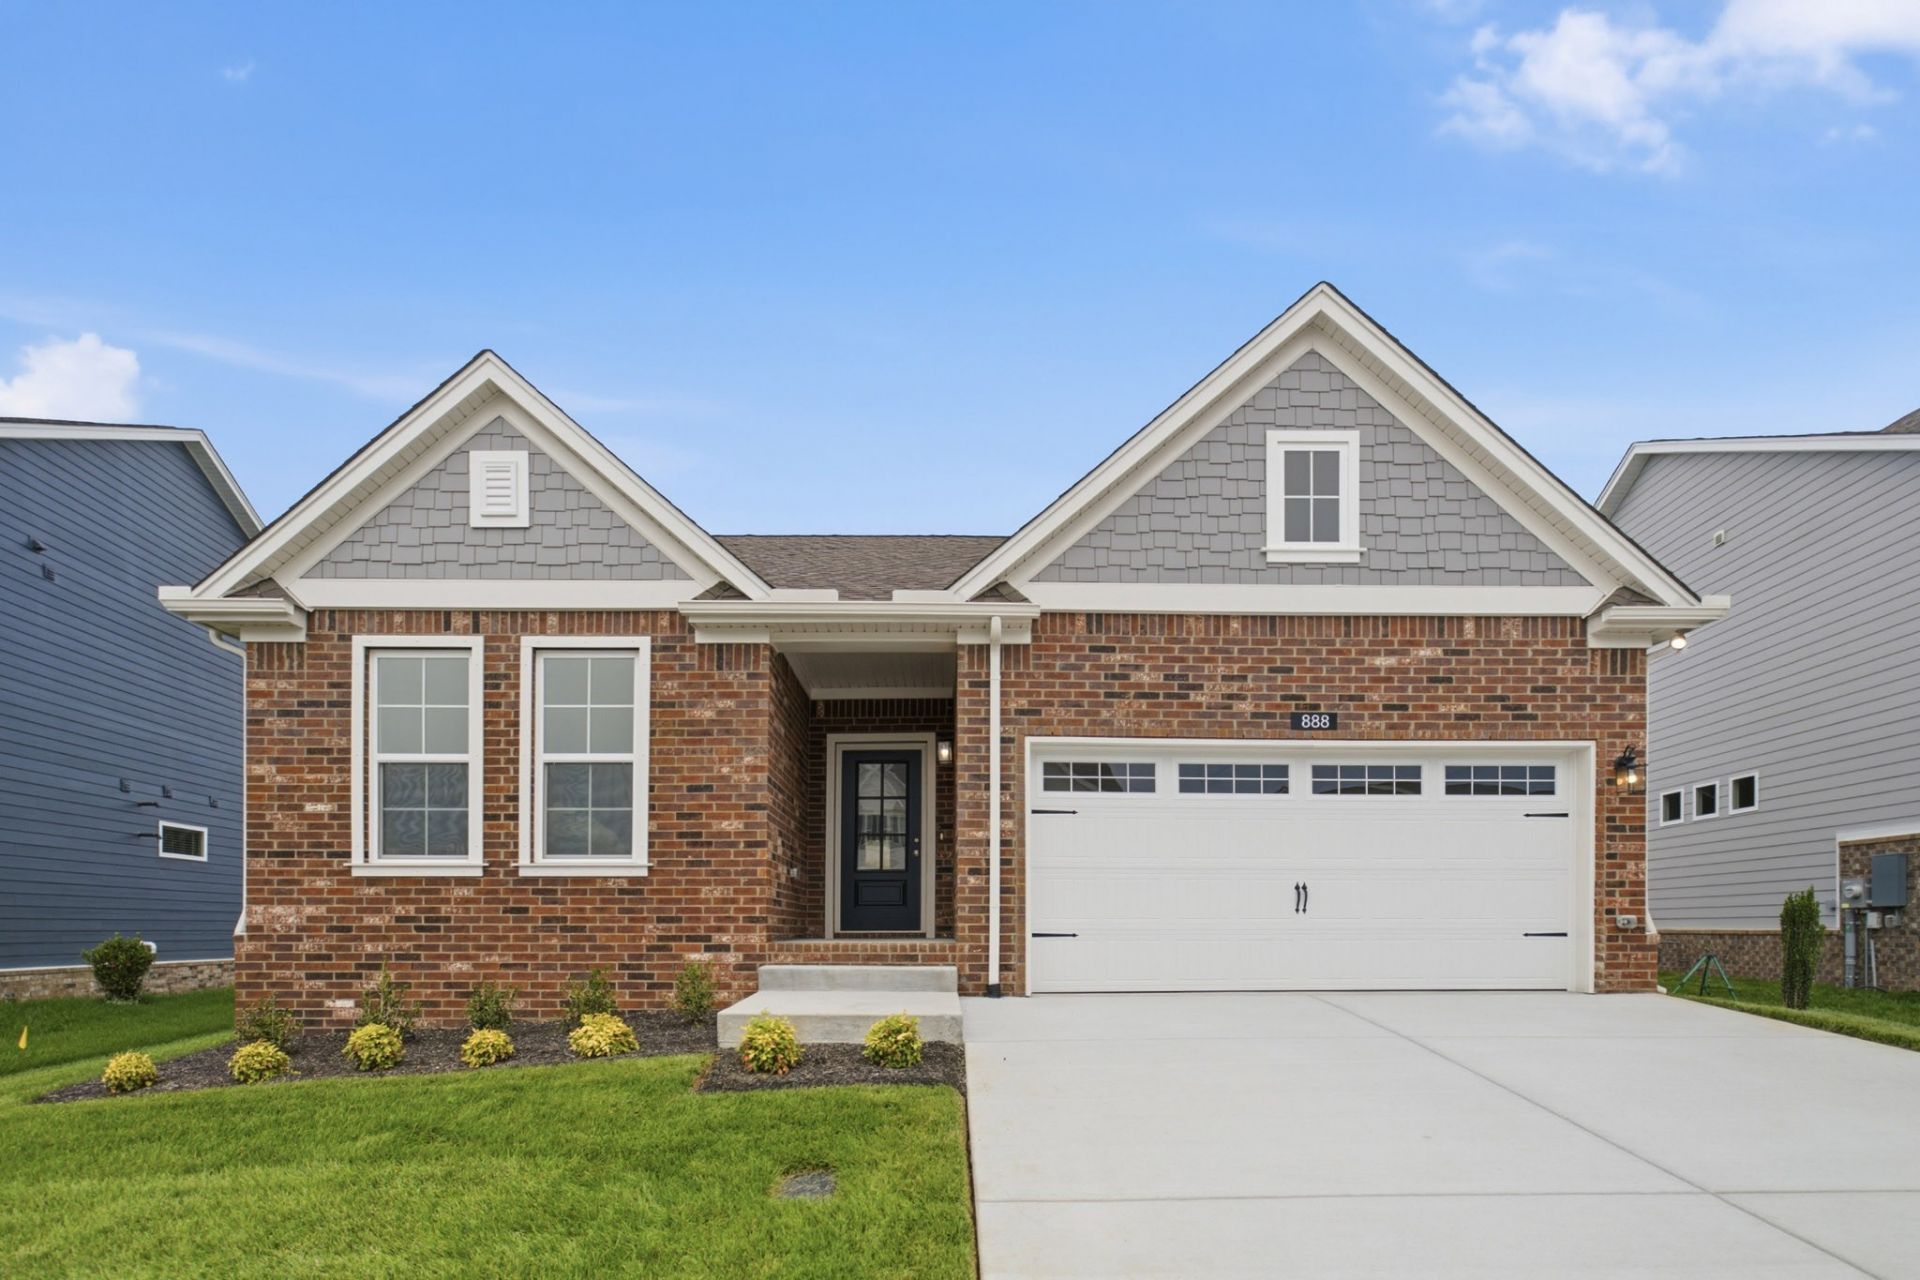
Move-in ready and rock-bottom priced! CastleRock Communities' popular Audubon floorplan is being retired-this is the last one! This beautiful one-level home features 3 bedrooms, including the primary suite, with an open floorplan, laminate plank flooring throughout, and elevated finishes throughout. Enjoy a gas range, gas fireplace, and spa-like primary bath with freestanding tub. Covered deck overlooks a level yard. Located in the in-demand Retreat at Norman Farm, featuring walking trails, playground, and a stocked pond for fishing or kayaking. Convenient to shopping, dining and major highways.
Property Features
Property Type: Residential - Single Family
Basement: None
Cooling: Central Air
Fireplaces: 1
Garage: 2 car attached
Heating: Central
Lot Size: 0.22 Acres
Stories: 1.0
Taxes: $622
Year Built: 2026
Amenities
Entrance Foyer
Extra Closets
Open Floorplan
Pantry
Walk-In Closet(s)
Feature Descriptions
Appliances: Gas Oven, Gas Range, Dishwasher, Disposal, Microwave, Stainless Steel Appliance(s)
Days on Site: 56
Exterior: Fiber Cement, Brick
Fireplace: Gas, Living Room
Flooring: Laminate, Tile
HOA Fee: 92/ Monthly
Laundry: Electric Dryer Hookup, Washer Hookup
Parcel#: 138L D 00200 000
Parking: Garage Door Opener, Garage Faces Front
Parking Notes: Garage Door Opener, Garage Faces Front
Patio/Porch: Deck, Covered
Security: Carbon Monoxide Detector(s), Smoke Detector(s)
Sewer: Public Sewer
Utilities: Water Available
Water: Public
Room Sizes
Bedroom 1: 13x16
Bedroom 2: 11x12
Bedroom 3: 11x12
Dining Room: 11x11
Kitchen: 11x13
Living Room: 13x16
Local Schools
High School: Beech Sr High School
Middle School: Knox Doss Middle School at Drakes Creek
Elementary School: Dr. William Burrus Elementary at Drakes
Listed By / Shown By
Listed By
Agency Name: CastleRock dba The Jones Company
Agency Phone: 6159312275
Shown By
Agent Name: Melinda Hale
Agent Phone:
Agency Title: Franklin Realty Inc.

Estimate Your Payment
Estimated Payment
$ 3,263.14 per month $3,065.47 Principal & Interest $51.83 Property Tax $145.83 Homeowner's Insurance
888 Joe Miller Dr | MLS# 3513528
This single family home located at 888 Joe Miller Dr, Hendersonville, TN 37075 is currently listed for sale with an asking price of $499,990. This property was built in 2026 and has 3 bedrooms and 2 full baths with 1634 sq. ft. Joe Miller Dr is located in the The Retreat at Norman Farm subdivision. Search The Retreat At Norman Farm real estate on mhale.franklinrealty.com today.