
BEDS3
BATHS2 full
SQUARE FEET1,619
MLS#1348914
STATUSActive
PROPERTY TYPEResidential - Single Family
SUBDIVISIONCharles Towne Landing Phase 2
Property Description
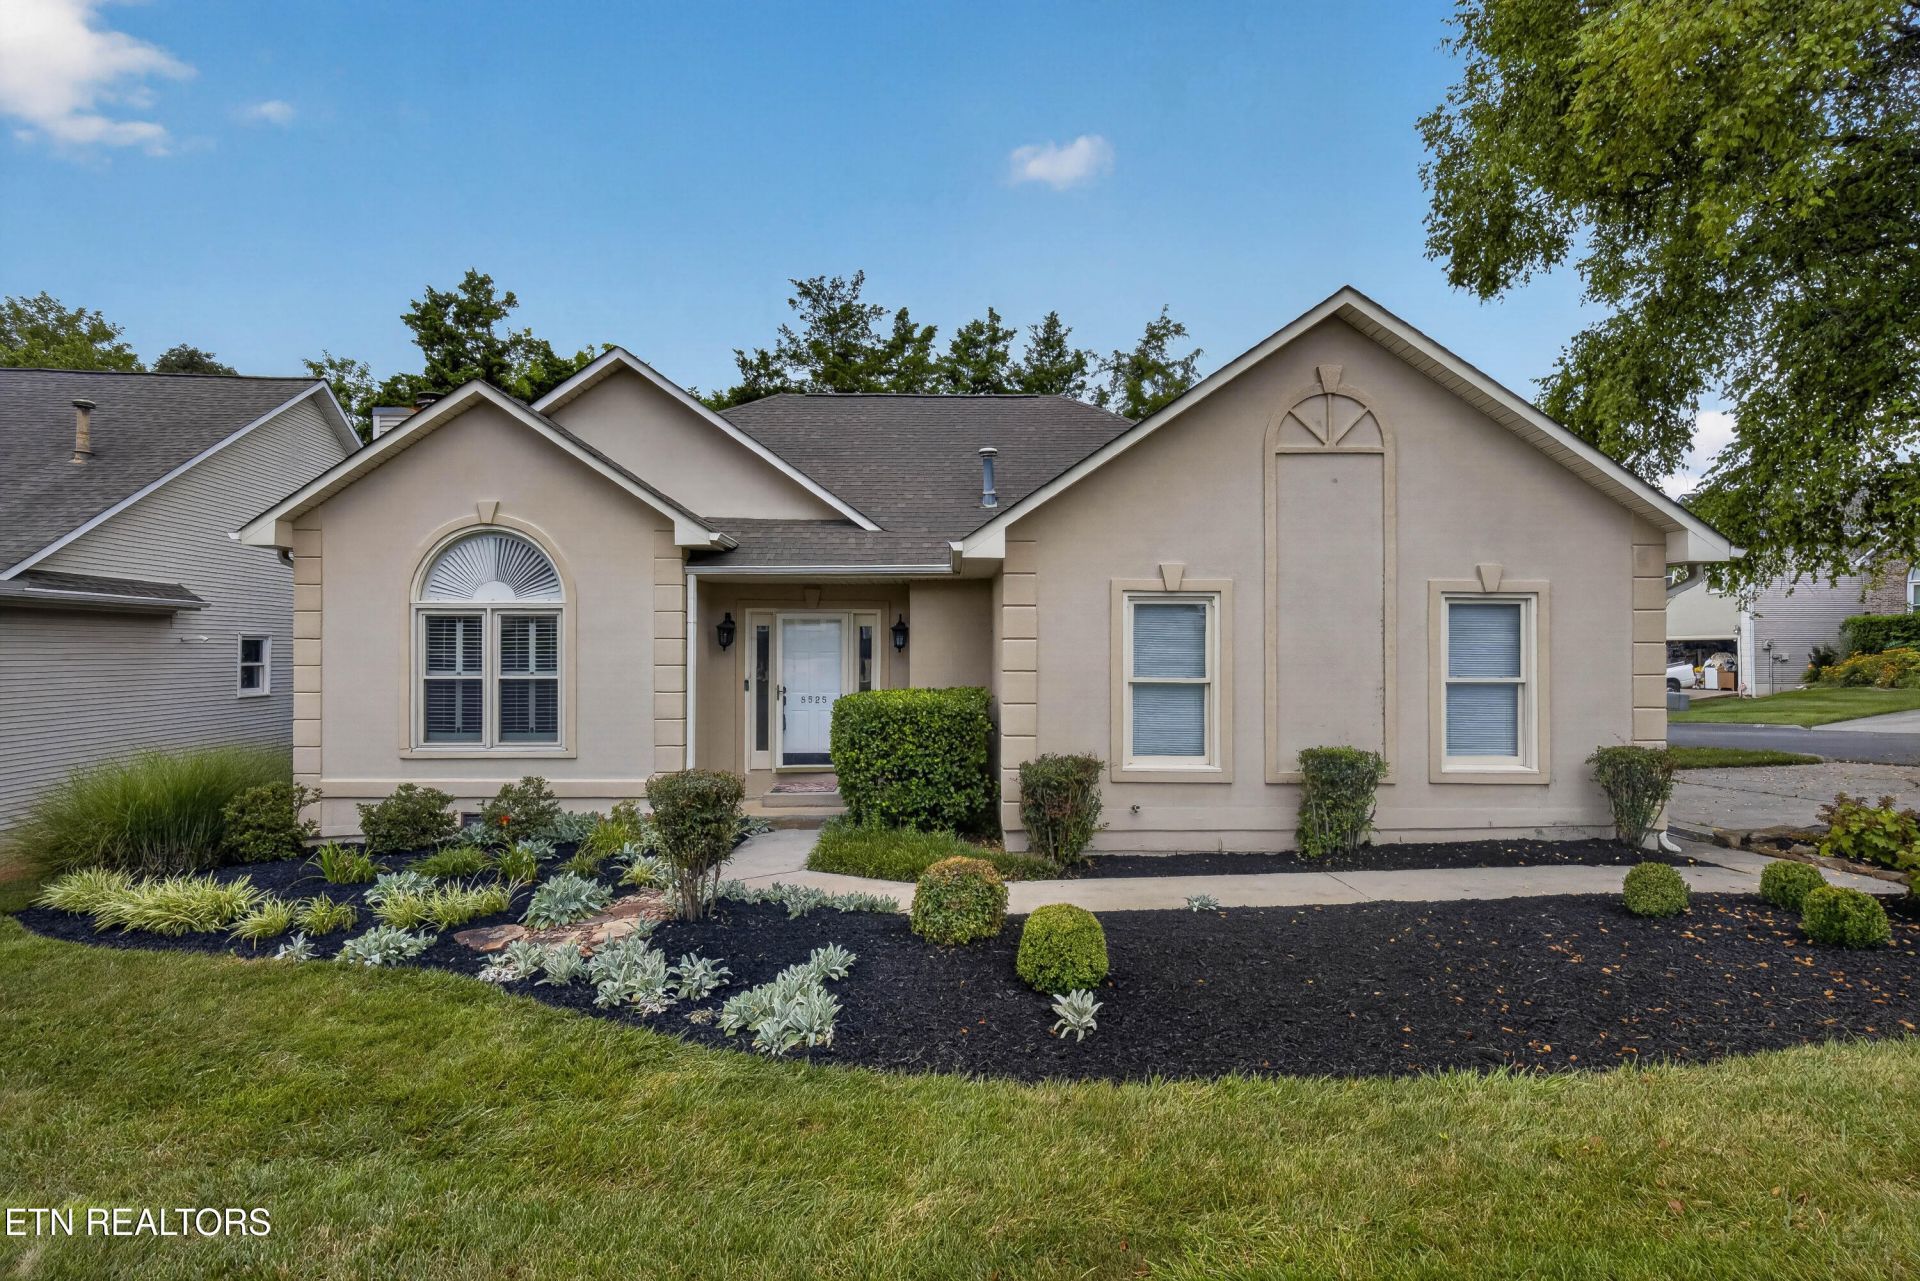
Conveniently located in the heart of West Knoxville, this well-maintained ranch offers the ease of one-level living on one of the largest level corner lots in the neighborhood. Located just minutes from West Town Mall, Turkey Creek, restaurants, parks, medical facilities, and I-40/I-75, you'll enjoy quick access to everything Knoxville has to offer while coming home to an established, peaceful community.Inside, the thoughtfully designed floor plan provides comfortable everyday living with spacious rooms, abundant natural light, and a seamless flow between the living and dining areas. Whether you're enjoying a quiet evening at home or hosting friends, the layout offers comfortable spaces for everyday living and entertaining.The expansive, level corner lot is a standout feature, providing exceptional outdoor space for entertaining, pets, or simply enjoying the outdoors. Mature landscaping adds character while the generous yard offers room to make it your own.
Property Features
Property Type: Residential - Single Family
Cooling: Central Cooling, Ceiling Fan(s)
Fireplaces: 1
Fuel Type: Electric, Gas
Garage: 2
Heating: Central, Natural Gas, Electric
Home Style: Traditional
Lot Size: 0.34 Acres
Year Built: 1988
Amenities
Walk-In Closet(s)
Feature Descriptions
Appliances: Dishwasher, Microwave, Range, Refrigerator
Association/Condo Fee: 210/Monthly
Association Amenities: Swimming Pool, Tennis Courts, Club House
Days on Site: 3
Exterior: Stone, Synthetic Stucco, Block, Frame
Fireplace: Gas Log
Flooring: Vinyl, Tile
HOA Y/N: Yes
Lot: Corner Lot, Irregular Lot, Level
Lot Dimensions: 64.08 X 211.23 X IRR
Parcel #: 133PB071
Parking: Garage Faces Side
Sewer: Public Sewer
SQFT Total: 1619
Swimming Pool: Yes
Water: Public
Local Schools
High School: Bearden
Middle School: West Valley
Elementary School: Blue Grass
Listed By / Shown By
Listed By
Agency Name: NextHome Makers City
Shown By
Agent Name: Melinda Hale
Agent Phone:
Agency Title: Franklin Realty Inc.

Estimate Your Payment
Estimated Payment
$ 2,569.09 per month $2,452.42 Principal & Interest $0.00 Property Tax (data not provided by mls) $116.67 Homeowner's Insurance
8525 E Cypress Lake Drive | MLS# 1348914
This single family home located at 8525 E Cypress Lake Drive, Knoxville, TN 37923 is currently listed for sale with an asking price of $400,000. This property was built in 1988 and has 3 bedrooms and 2 full baths with 1619 sq. ft. E Cypress Lake Drive is located in the Charles Towne Landing Phase 2 subdivision. Search Charles Towne Landing Phase 2 real estate on mhale.franklinrealty.com today.