
BEDS3
BATHS2 full 1 partial
SQUARE FEET1,679
MLS#3613115
STATUSActive
PROPERTY TYPEResidential - Townhouse
SUBDIVISIONNichols Vale Ph4 Sec2
Property Description
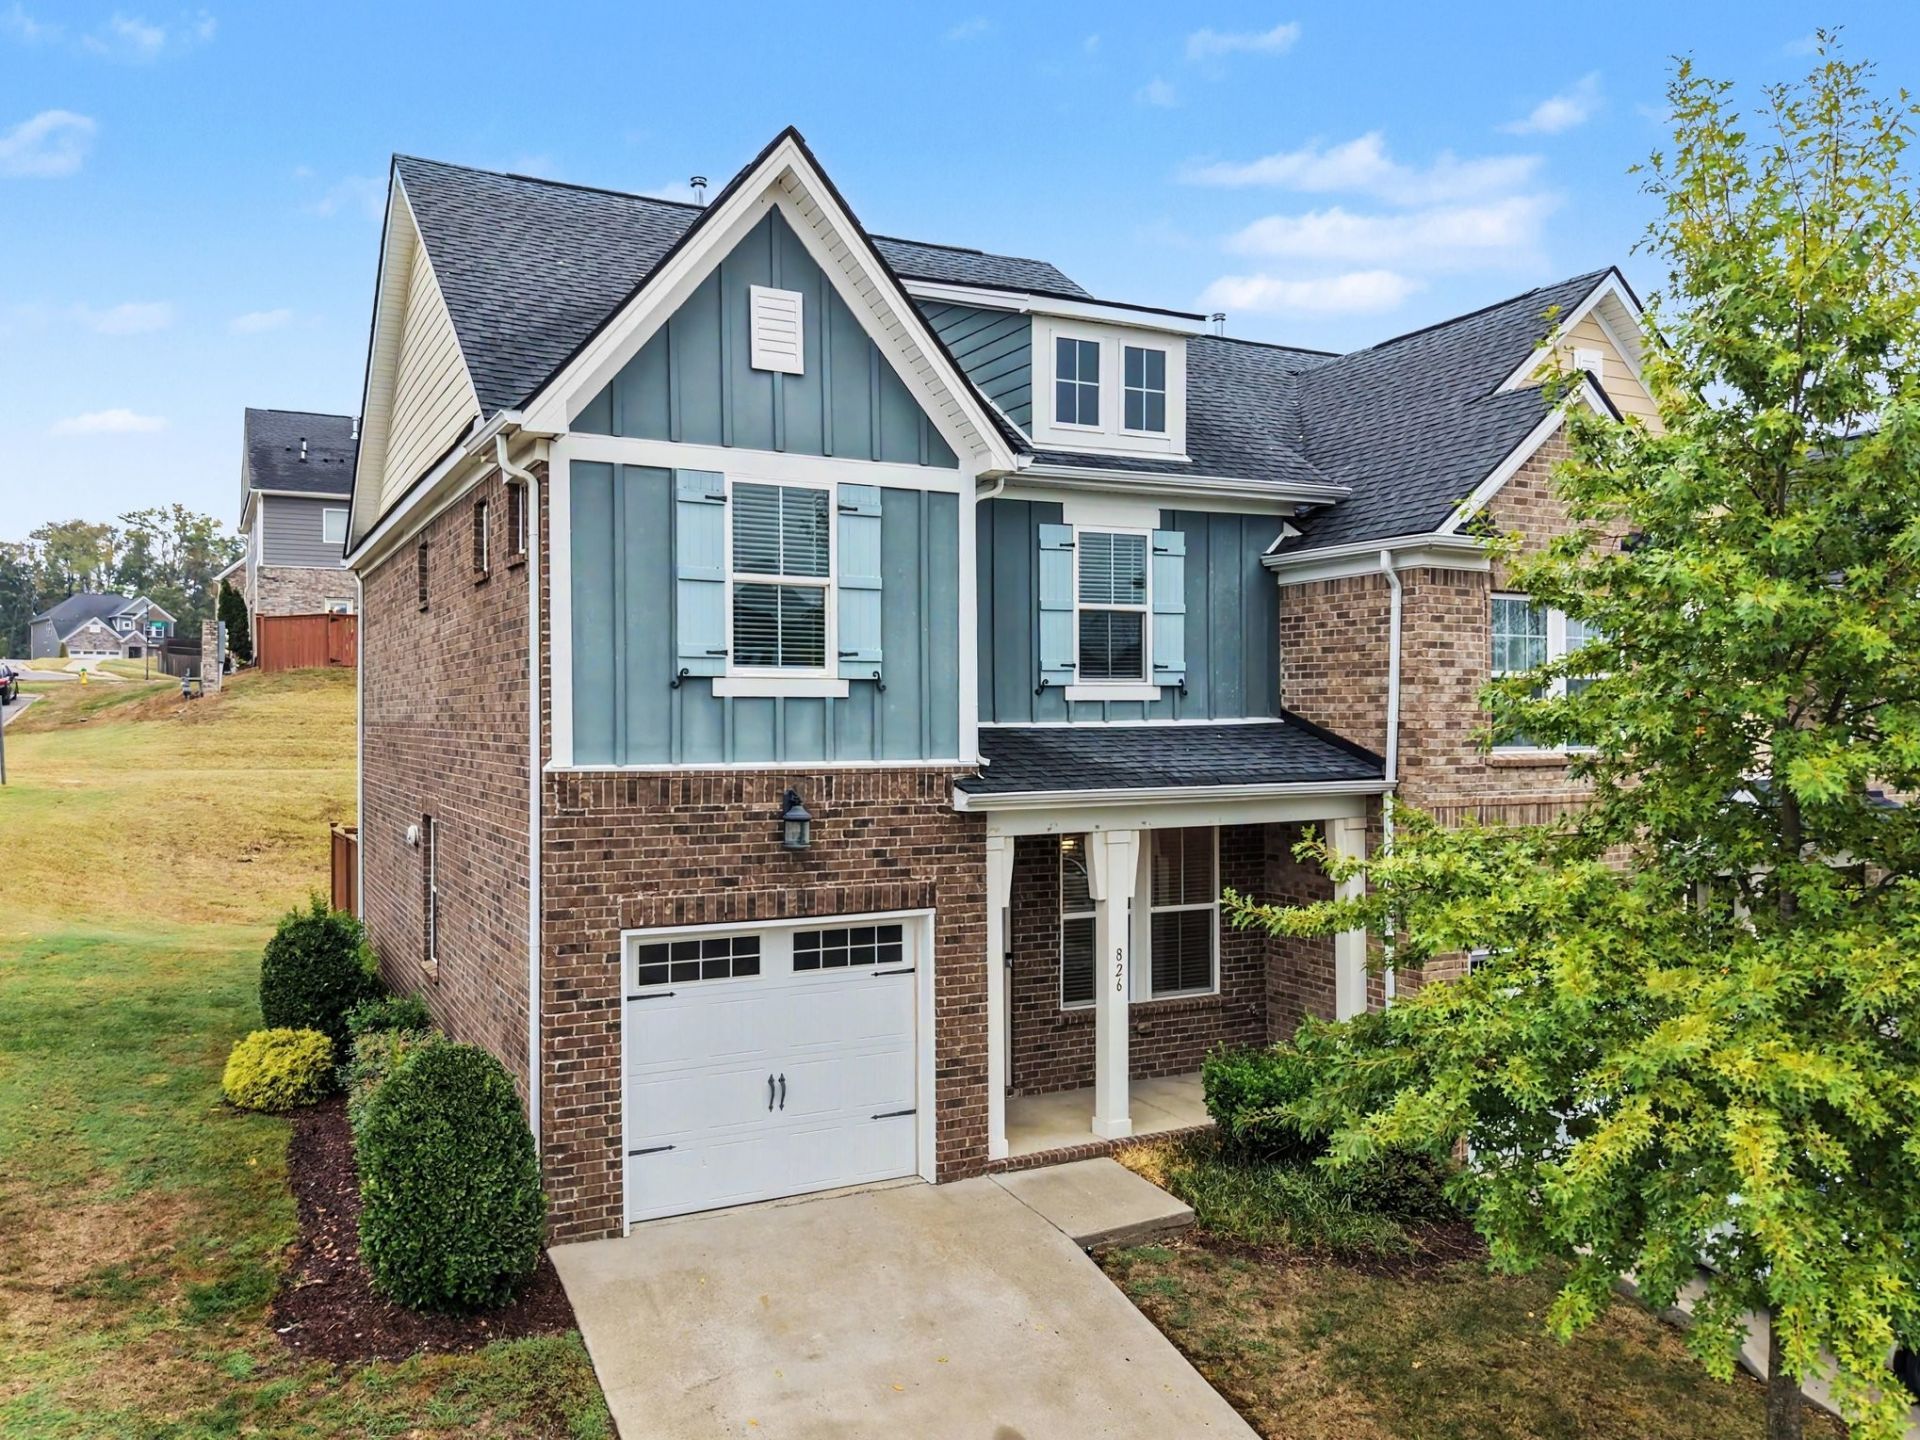
Welcome to this 3-bedroom, 2.5-bathroom home located in the Nichols Vale Ph4 Sec2 neighborhood. This home features a spacious open floor plan that seamlessly connects the main living areas for an effortless flow. The inviting kitchen is beautifully updated, boasting granite countertops and stainless-steel appliances. The primary bedroom serves as a comfortable retreat, complete with a large walk-in closet and an attached primary bathroom featuring a double vanity. Conveniently located, you are just minutes away from local schools, shopping, and dining options, with quick access to Providence Marketplace and I-40 for an easy commute. Schedule your private showing today!
Property Features
Property Type: Residential - Townhouse
Basement: None
Cooling: Central Air
Garage: 1 car attached
Heating: Central, Natural Gas
Lot Size: 0.09 Acres
Roof Type: Shingle
Stories: 2.0
Taxes: $1,444
Year Built: 2017
Amenities
Ceiling Fan(s)
Walk-In Closet(s)
Feature Descriptions
Appliances: Cooktop, Dryer, Microwave, Refrigerator, Washer
Days on Site: 2
Exterior: Brick, Wood Siding
Fencing: Back Yard
Flooring: Carpet, Vinyl
HOA Fee: 2244/ Annually
Lot: Corner Lot, Level
Lot Dimensions: 34X120 IRR
Parcel#: 053E B 00400 000
Parking: Attached
Parking Notes: Attached
Patio/Porch: Porch
Sewer: Public Sewer
Topography: Corner Lot, Level
Utilities: Natural Gas Available, Water Available
Water: Public
Room Sizes
Bedroom 1: 12x14
Bedroom 2: 10x10
Bedroom 3: 10x10
Living Room: 13x14
Local Schools
High School: Green Hill High School
Middle School: Mt. Juliet Middle School
Elementary School: Mt. Juliet Elementary
Listed By / Shown By
Listed By
Agency Name: Entera Realty, LLC
Agency Phone: 8882166364
Shown By
Agent Name: Melinda Hale
Agent Phone:
Agency Title: Franklin Realty Inc.

Estimate Your Payment
Estimated Payment
$ 2,303.42 per month $2,083.95 Principal & Interest $120.33 Property Tax $99.14 Homeowner's Insurance
826 Kennear Ln | MLS# 3613115
This townhouse located at 826 Kennear Ln , Mount Juliet, TN 37122 is currently listed for sale with an asking price of $339,900. This property was built in 2017 and has 3 bedrooms and 2 full and 1 partial baths with 1679 sq. ft. Kennear Ln is located in the Nichols Vale Ph4 Sec2 subdivision. Search Nichols Vale Ph4 Sec2 real estate on mhale.franklinrealty.com today.