
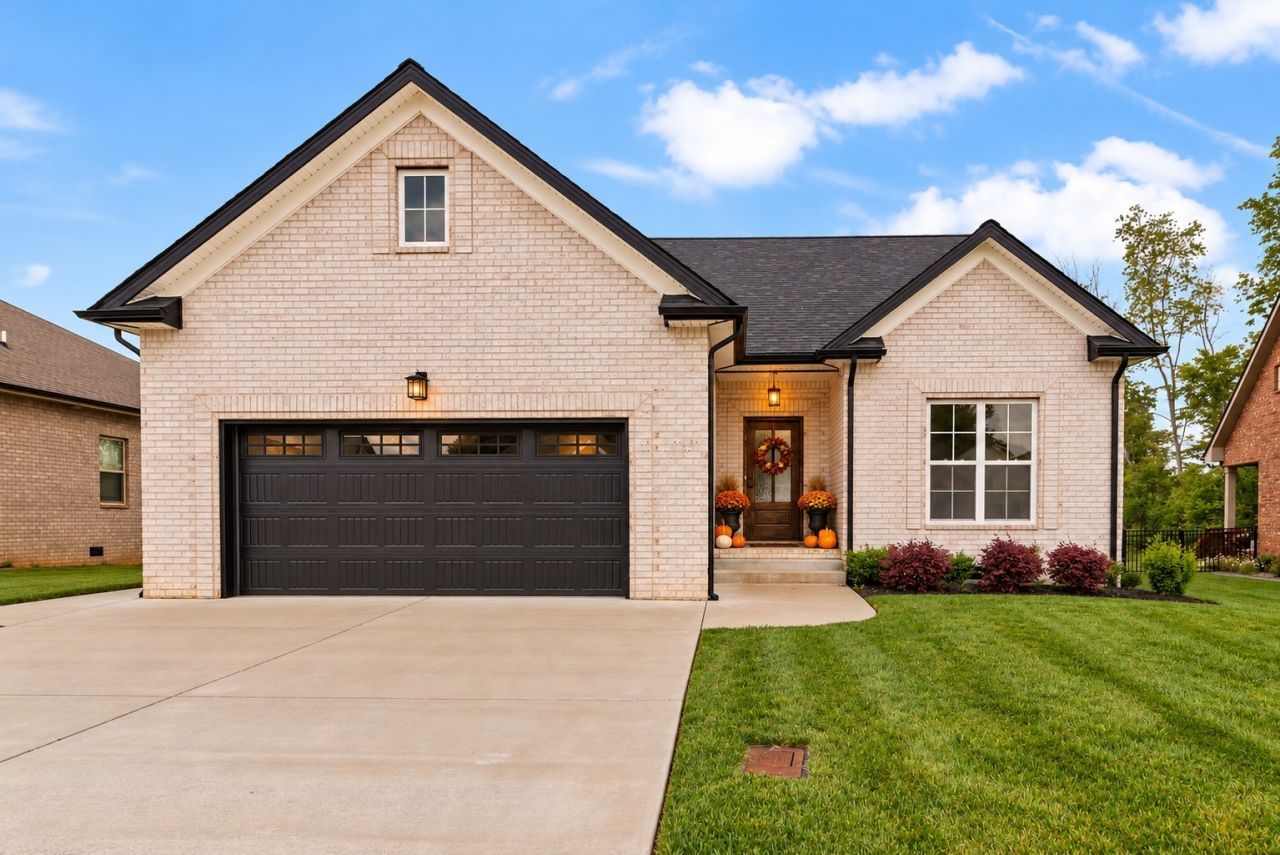
BEDS3
BATHS2 full
SQUARE FEET1,644
MLS#3610260
STATUSActive
PROPERTY TYPEResidential - Single Family
SUBDIVISIONHereford Farms
Property Description
Skip the build time-this one is ready now! This like-new, one-level home in the heart of Sango offers modern finishes, a functional layout, and the convenience of no stairs and county taxes only. The open-concept living area flows into a beautiful kitchen featuring quartz countertops, soft-close cabinetry, gas range, oversized island, and a generous walk-in pantry.The private primary suite is thoughtfully separated and features a spacious walk-in closet, double vanities, and a tiled walk-in shower. Step outside to the covered back deck and enjoy a peaceful backyard with no rear neighbors, providing extra privacy for morning coffee, entertaining, or unwinding at the end of the day.Convenient to Sango shopping, dining, schools, and commuter routes with access toward Fort Campbell and Nashville. Like-new without the construction wait-move in, unpack, and enjoy!
Property Features
Property Type: Residential - Single Family
Basement: Crawl Space
Cooling: Ceiling Fan(s), Central Air, Electric
Fireplaces: 1
Garage: 2 car attached
Heating: Central, Electric, Heat Pump
Home Style: Ranch
Lot Size: 0.19 Acres
Roof Type: Shingle
Stories: 1.0
Taxes: $2,059
Year Built: 2023
Amenities
Air Filter
Ceiling Fan(s)
Entrance Foyer
Extra Closets
High Ceilings
Open Floorplan
Pantry
Walk-In Closet(s)
High Speed Internet
Kitchen Island
Feature Descriptions
Appliances: Gas Oven, Gas Range, Dishwasher, Disposal, ENERGY STAR Qualified Appliances, Ice Maker, Microwave, Refrigerator, Stainless Steel Appliance(s), Smart Appliance(s)
Association Amenities: Sidewalks, Underground Utilities
Days on Site: 8
Exterior: Brick
Fencing: Back Yard
Fireplace: Gas
Flooring: Carpet, Luxury Vinyl, Tile
HOA Fee: 40/ Monthly
Laundry: Electric Dryer Hookup, Washer Hookup
Lot: Level, Private
Other Equipment: Air Purifier
Parcel#: 063087A C 04200 00015087A
Parking: Garage Door Opener, Garage Faces Front
Parking Notes: Garage Door Opener, Garage Faces Front
Patio/Porch: Deck, Covered, Porch
Sewer: Public Sewer
Topography: Level, Private
Utilities: Electricity Available, Water Available
Water: Public
Room Sizes
Bedroom 1: 16x13
Bedroom 2: 11x11
Bedroom 3: 11x11
Dining Room: 9x11
Kitchen: 11x21
Living Room: 17x17
Local Schools
High School: Clarksville High
Middle School: Richview Middle
Elementary School: East Montgomery Elementary
Listed By / Shown By
Listed By
Agency Name: Futurearth Real Estate
Agency Phone: 9316005615
Shown By
Agent Name: Melinda Hale
Agent Phone: (865) 484-0660
Agency Title: Franklin Realty Inc.

Estimate Your Payment
Estimated Payment
$ 2,705.35 per month $2,418.70 Principal & Interest $171.58 Property Tax $115.06 Homeowner's Insurance
824 Brown Swiss Ct | MLS# 3610260
This single family home located at 824 Brown Swiss Ct , Clarksville, TN 37043 is currently listed for sale with an asking price of $394,500. This property was built in 2023 and has 3 bedrooms and 2 full baths with 1644 sq. ft. Brown Swiss Ct is located in the Hereford Farms subdivision. Search Hereford Farms real estate on mhale.franklinrealty.com today.