
BEDS4
BATHS4 full 1 partial
SQUARE FEET3,870
MLS#3546488
STATUSActive
PROPERTY TYPEResidential - Single Family
SUBDIVISIONBrook Meade
Property Description
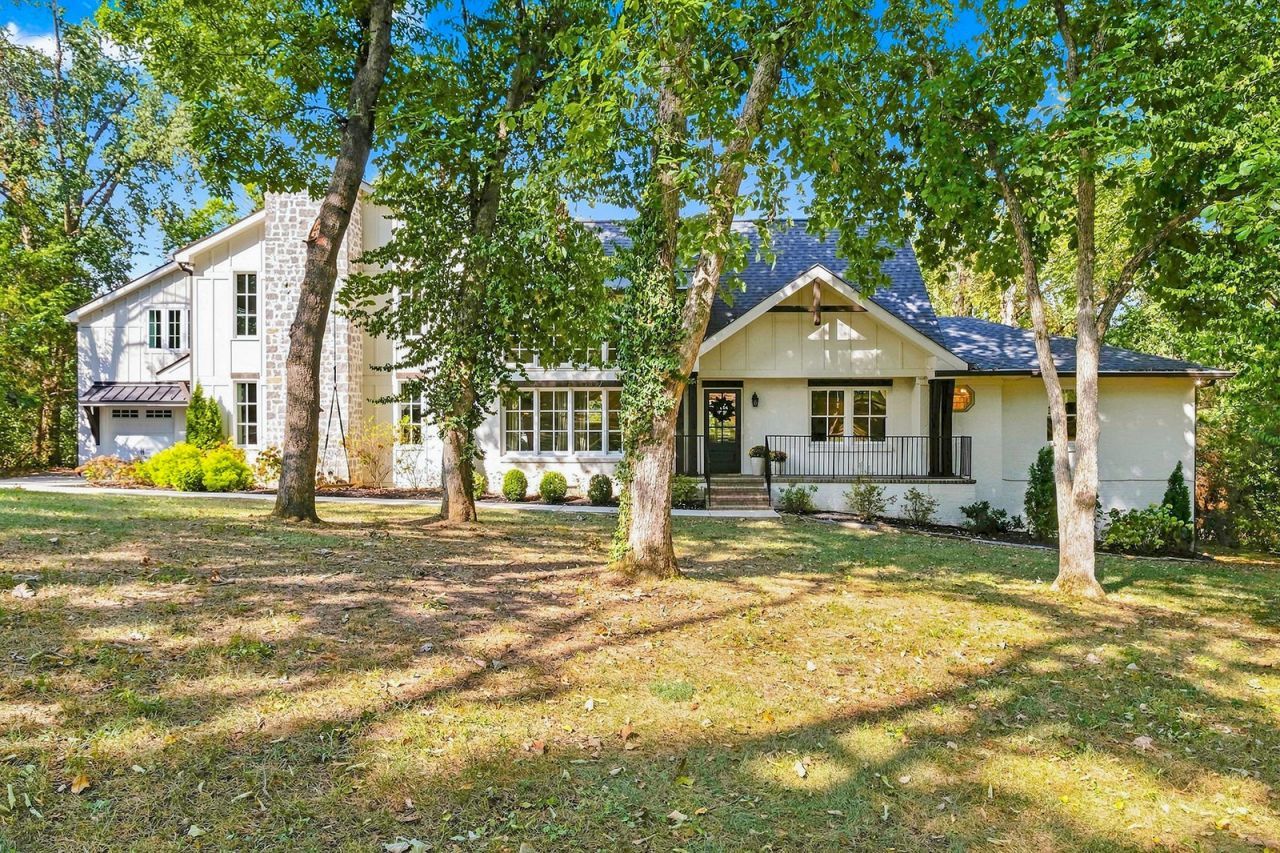
Beautiful 4379ft renovated home on a park-like near 1 acre lot in quiet West Meade ~~ Recent Renovations: New Garage + In-Law Suite; Laundry Room; Powder Room + Upstairs Bath; Breakfast Room; Fence; Custom Outdoor Lighting; Screened Porch ~~ Flooded w/natural light, high vaulted ceilings, new light fixtures ~~ Main Level Living (2 dining areas, family room, owner's suite) ~~ Finished Basement Bonus ~~ Amazing Outdoors: Screened Porch w/fireplace, 3 Patios, Large Fenced Yard w/access to Ewin Branch ~~ Great Location: 5 min. to everything in Nashville West, parks + Greenway, 15 min. to downtown!
Property Features
Property Type: Residential - Single Family
Basement: Yes
Basement: Finished
Cooling: Central Air, Electric
Fireplaces: 3
Garage: 2
Heating: Central, Natural Gas
Lot Size: 0.96 Acres
Stories: 2.0
Taxes: $10,601
Year Built: 1956
Amenities
In-Law Floorplan
Feature Descriptions
Appliances: Electric Oven, Gas Range, Dishwasher, Refrigerator
Days on Site: 29
Exterior: Hardboard Siding, Brick
Fencing: Partial
Fireplace: Living Room
Flooring: Wood, Laminate, Tile
Lot Dimensions: 156 X 362
Parcel#: 11503000200
Parking: Detached
Parking Notes: Detached
Patio/Porch: Porch, Covered, Patio, Screened
Sewer: Public Sewer
Utilities: Electricity Available, Natural Gas Available, Water Available
Water: Public
Room Sizes
Bedroom 1: 20x15
Bedroom 2: 15x13
Bedroom 3: 14x12
Bedroom 4: 12x11
Recreation Room: 25x24
Dining Room: 14x12
Kitchen: 21x18
Living Room: 20x18
Local Schools
High School: James Lawson High School
Middle School: H. G. Hill Middle
Elementary School: Gower Elementary
Listed By / Shown By
Listed By
Agency Name: WH Properties
Agency Phone: 6158109393
Shown By
Agent Name: Melinda Hale
Agent Phone:
Agency Title: Franklin Realty Inc.

Estimate Your Payment
Estimated Payment
$ 13,407.73 per month $11,955.57 Principal & Interest $883.42 Property Tax $568.75 Homeowner's Insurance
824 Belton Dr | MLS# 3546488
This single family home located at 824 Belton Dr, Nashville, TN 37205 is currently listed for sale with an asking price of $1,950,000. This property was built in 1956 and has 4 bedrooms and 4 full and 1 partial baths with 3870 sq. ft. Belton Dr is located in the Brook Meade subdivision. Search Brook Meade real estate on mhale.franklinrealty.com today.