
BEDS3
BATHS2 full 1 partial
SQUARE FEET1,680
MLS#3610103
STATUSActive
PROPERTY TYPEResidential - Townhouse
SUBDIVISIONThe Villas At Concord Place
Property Description
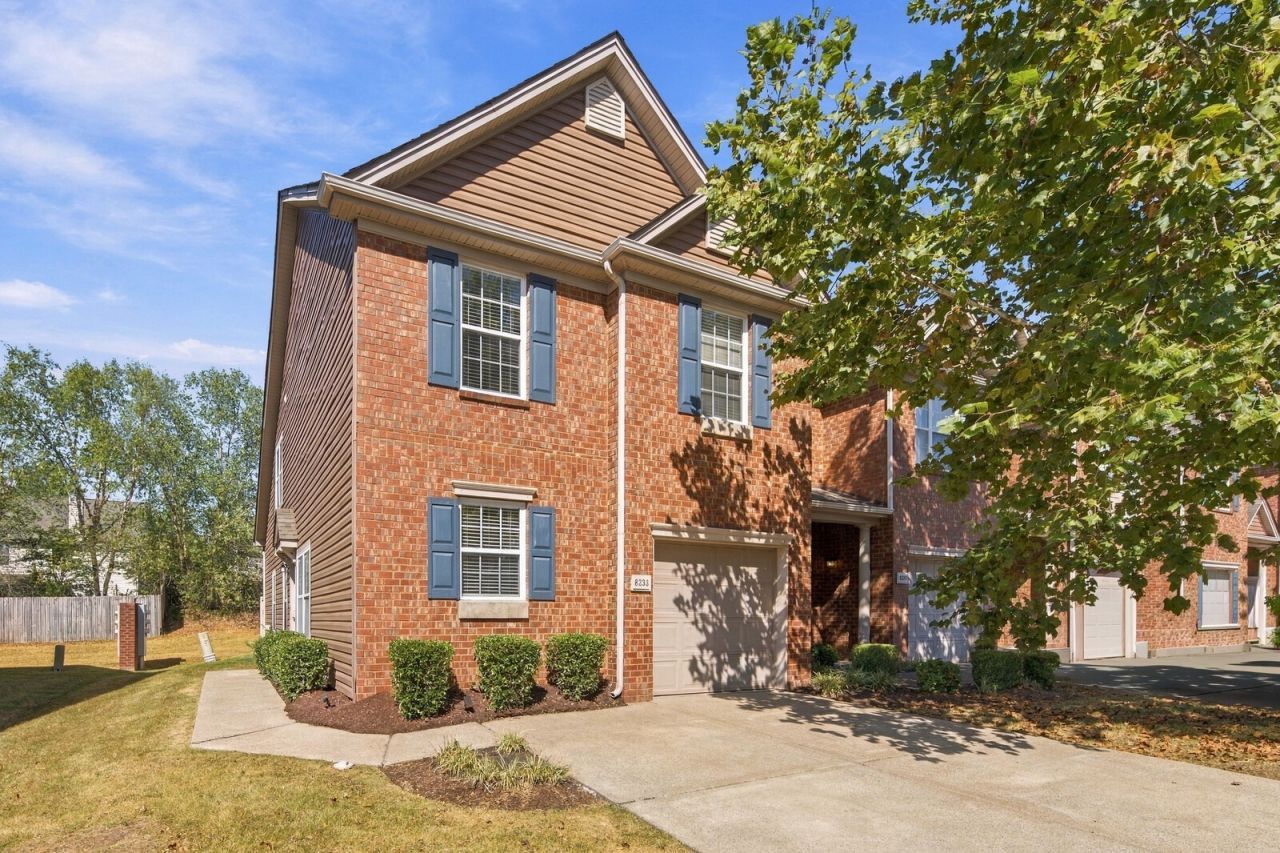
Stylish and chic, this beautifully refreshed end-unit townhome offers an inviting blend of modern style, functionality, and convenience. Offering 1,600+ sq ft, 3 bedrooms, 2.5 baths, and a highly desirable floor plan, the main-level primary suite is complemented by two upstairs bedrooms and a spacious bonus/flex area. Recent refresh includes fresh paint and brand-new carpet, and professional cleaning. Enjoy a one-car garage, 2 car driveway, and a private patio. Ideally located within walking distance to Kroger, Starbucks, dining, and everyday amenities, with easy access to Cool Springs, Nashville, and Nolensville.
Property Features
Property Type: Residential - Townhouse
Basement: None
Cooling: Central Air
Garage: 1 car attached
Heating: Central
Lot Size: 0.03 Acres
Stories: 2.0
Taxes: $2,566
Year Built: 2006
Amenities
Ceiling Fan(s)
Feature Descriptions
Appliances: Electric Range, Dishwasher, Disposal, Dryer, Microwave, Refrigerator, Washer
Days on Site: 8
Exterior: Brick, Vinyl Siding
Flooring: Carpet, Wood, Laminate
HOA Fee: 160/ Monthly
Laundry: Electric Dryer Hookup, Washer Hookup
Parcel#: 181140A06100CO
Parking: Garage Door Opener, Garage Faces Front, Driveway
Parking Notes: Garage Door Opener, Garage Faces Front, Driveway
Patio/Porch: Patio
Sewer: Public Sewer
Utilities: Water Available
Water: Public
Room Sizes
Bedroom 1: 13x12
Bedroom 2: 10x13
Bedroom 3: 10x12
Recreation Room: 13x21
Dining Room: 7x10
Kitchen: 10x10
Living Room: 16x11
Local Schools
High School: John Overton Comp High School
Middle School: William Henry Oliver Middle
Elementary School: May Werthan Shayne Elementary School
Listed By / Shown By
Listed By
Agency Name: RE/MAX Homes And Estates
Agency Phone: 6154633333
Shown By
Agent Name: Melinda Hale
Agent Phone:
Agency Title: Franklin Realty Inc.

Estimate Your Payment
Estimated Payment
$ 2,461.79 per month $2,145.87 Principal & Interest $213.83 Property Tax $102.08 Homeowner's Insurance
8233 Rossi Rd | MLS# 3610103
This townhouse located at 8233 Rossi Rd, Brentwood, TN 37027 is currently listed for sale with an asking price of $350,000. This property was built in 2006 and has 3 bedrooms and 2 full and 1 partial baths with 1680 sq. ft. Rossi Rd is located in the The Villas At Concord Place subdivision. Search The Villas At Concord Place real estate on mhale.franklinrealty.com today.