
BEDS4
BATHS4 full
SQUARE FEET2,530
MLS#3603724
STATUSActive
PROPERTY TYPEResidential - Single Family
SUBDIVISIONSaddlewalk at June Lake
Property Description
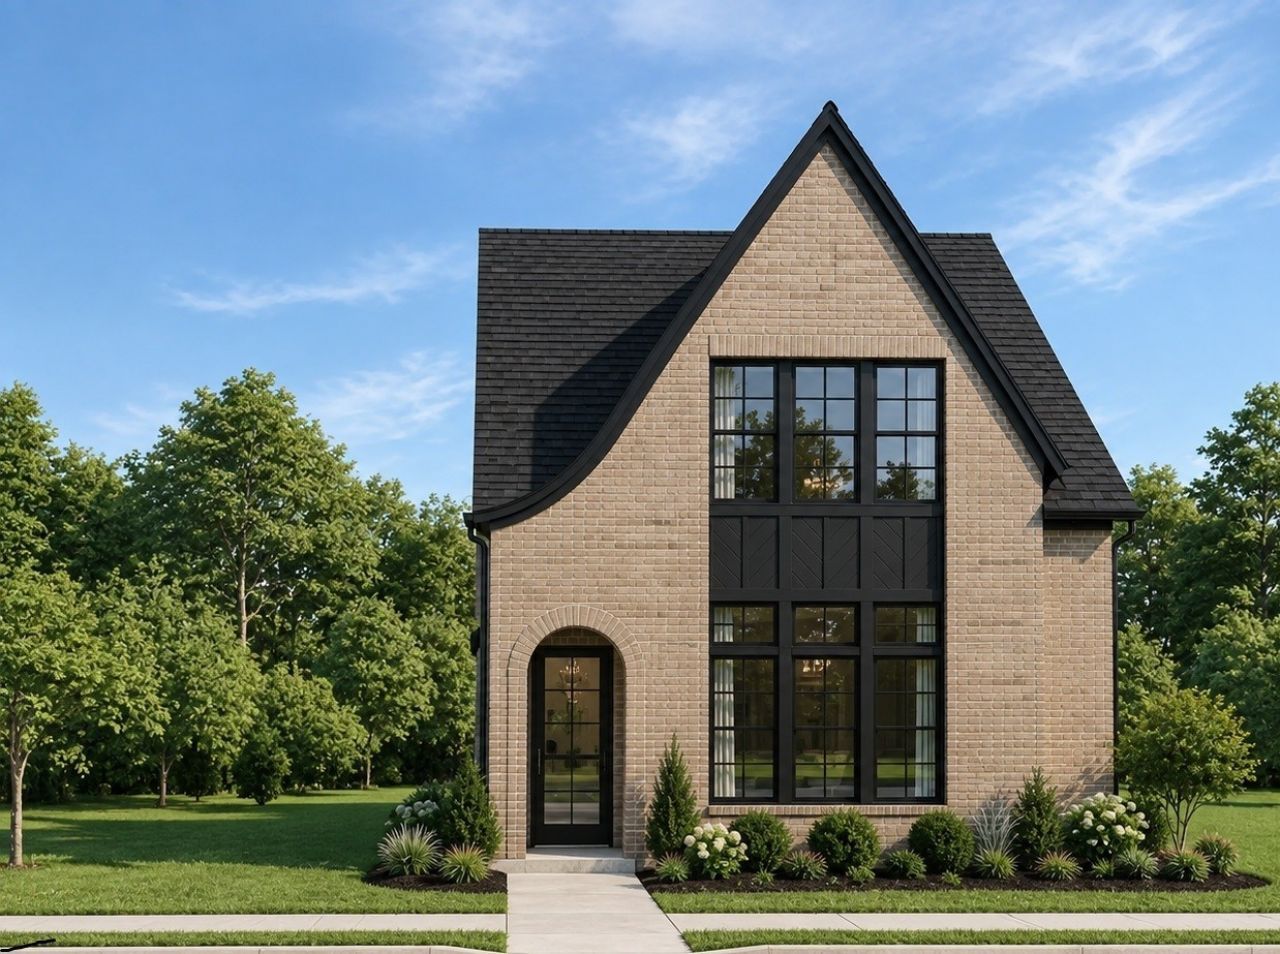
Welcome to Williamson County's premier community, Saddlewalk at June Lake. Step into luxury with beautiful curved walls, arched doorways and 20' ceilings! Every bedroom has it's own bathroom! Primary on main floor, huge unfinished storage room over garage. Could be future finished space. Homeowners will enjoy walking to the future June Lake town center and experiencing resort-style amenities including resort style pool, clubhouse with a fitness center, playground, pickleball court, and more! The primary suite is conveniently located on the main level. The kitchen features quartz countertops, stainless GE Stainless appliances with a gas cooktop and wall oven, and a spacious island. Upstairs, you'll find two bedrooms, and 2 full bathrooms!
Property Features
Property Type: Residential - Single Family
Basement: Yes
Basement: Partial
Cooling: Central Air, Electric
Fireplaces: 1
Garage: 2
Heating: Electric, Heat Pump, Natural Gas
Home Style: Cottage
Roof Type: Shingle
Stories: 2.0
Taxes: $0
Year Built: 2026
Amenities
Ceiling Fan(s)
Pantry
Walk-In Closet(s)
Feature Descriptions
Appliances: Built-In Electric Oven, Built-In Gas Range, Dishwasher, Disposal, Microwave, Refrigerator, Stainless Steel Appliance(s), Smart Appliance(s)
Association Amenities: Clubhouse, Fitness Center, Playground, Pool, Underground Utilities, Trail(s)
Days on Site: 9
Exterior: Brick, Fiber Cement
Fencing: Privacy
Fireplace: Electric
Flooring: Carpet, Luxury Vinyl, Tile
HOA Fee: 125/ Monthly
Laundry: Electric Dryer Hookup, Washer Hookup
Lot: Level
Other Equipment: Irrigation System
Parking: Garage Door Opener, Alley Access, Concrete, Driveway
Parking Notes: Garage Door Opener, Alley Access, Concrete, Driveway
Patio/Porch: Patio, Covered, Porch
Sewer: Public Sewer
Topography: Level
Utilities: Electricity Available, Natural Gas Available, Water Available
Water: Public
Room Sizes
Bedroom 1: 15x13
Local Schools
High School: Summit High School
Middle School: Spring Station Middle School
Elementary School: Bethesda Elementary
Listed By / Shown By
Listed By
Agency Name: Signature Homes Realty
Agency Phone: 6157640167
Shown By
Agent Name: Melinda Hale
Agent Phone:
Agency Title: Franklin Realty Inc.

Estimate Your Payment
Estimated Payment
$ 5,041.84 per month $4,812.88 Principal & Interest $0.00 Property Tax (data not provided by mls) $228.96 Homeowner's Insurance
817 Saint Clair Avenue | MLS# 3603724
This single family home located at 817 Saint Clair Avenue , Thompsons Station, TN 37179 is currently listed for sale with an asking price of $785,000. This property was built in 2026 and has 4 bedrooms and 4 full baths with 2530 sq. ft. Saint Clair Avenue is located in the Saddlewalk at June Lake subdivision. Search Saddlewalk At June Lake real estate on mhale.franklinrealty.com today.