
BEDS5
BATHS3 full
SQUARE FEET2,784
MLS#3618943
STATUSActive
PROPERTY TYPEResidential - Single Family
SUBDIVISIONKings Hills
Property Description
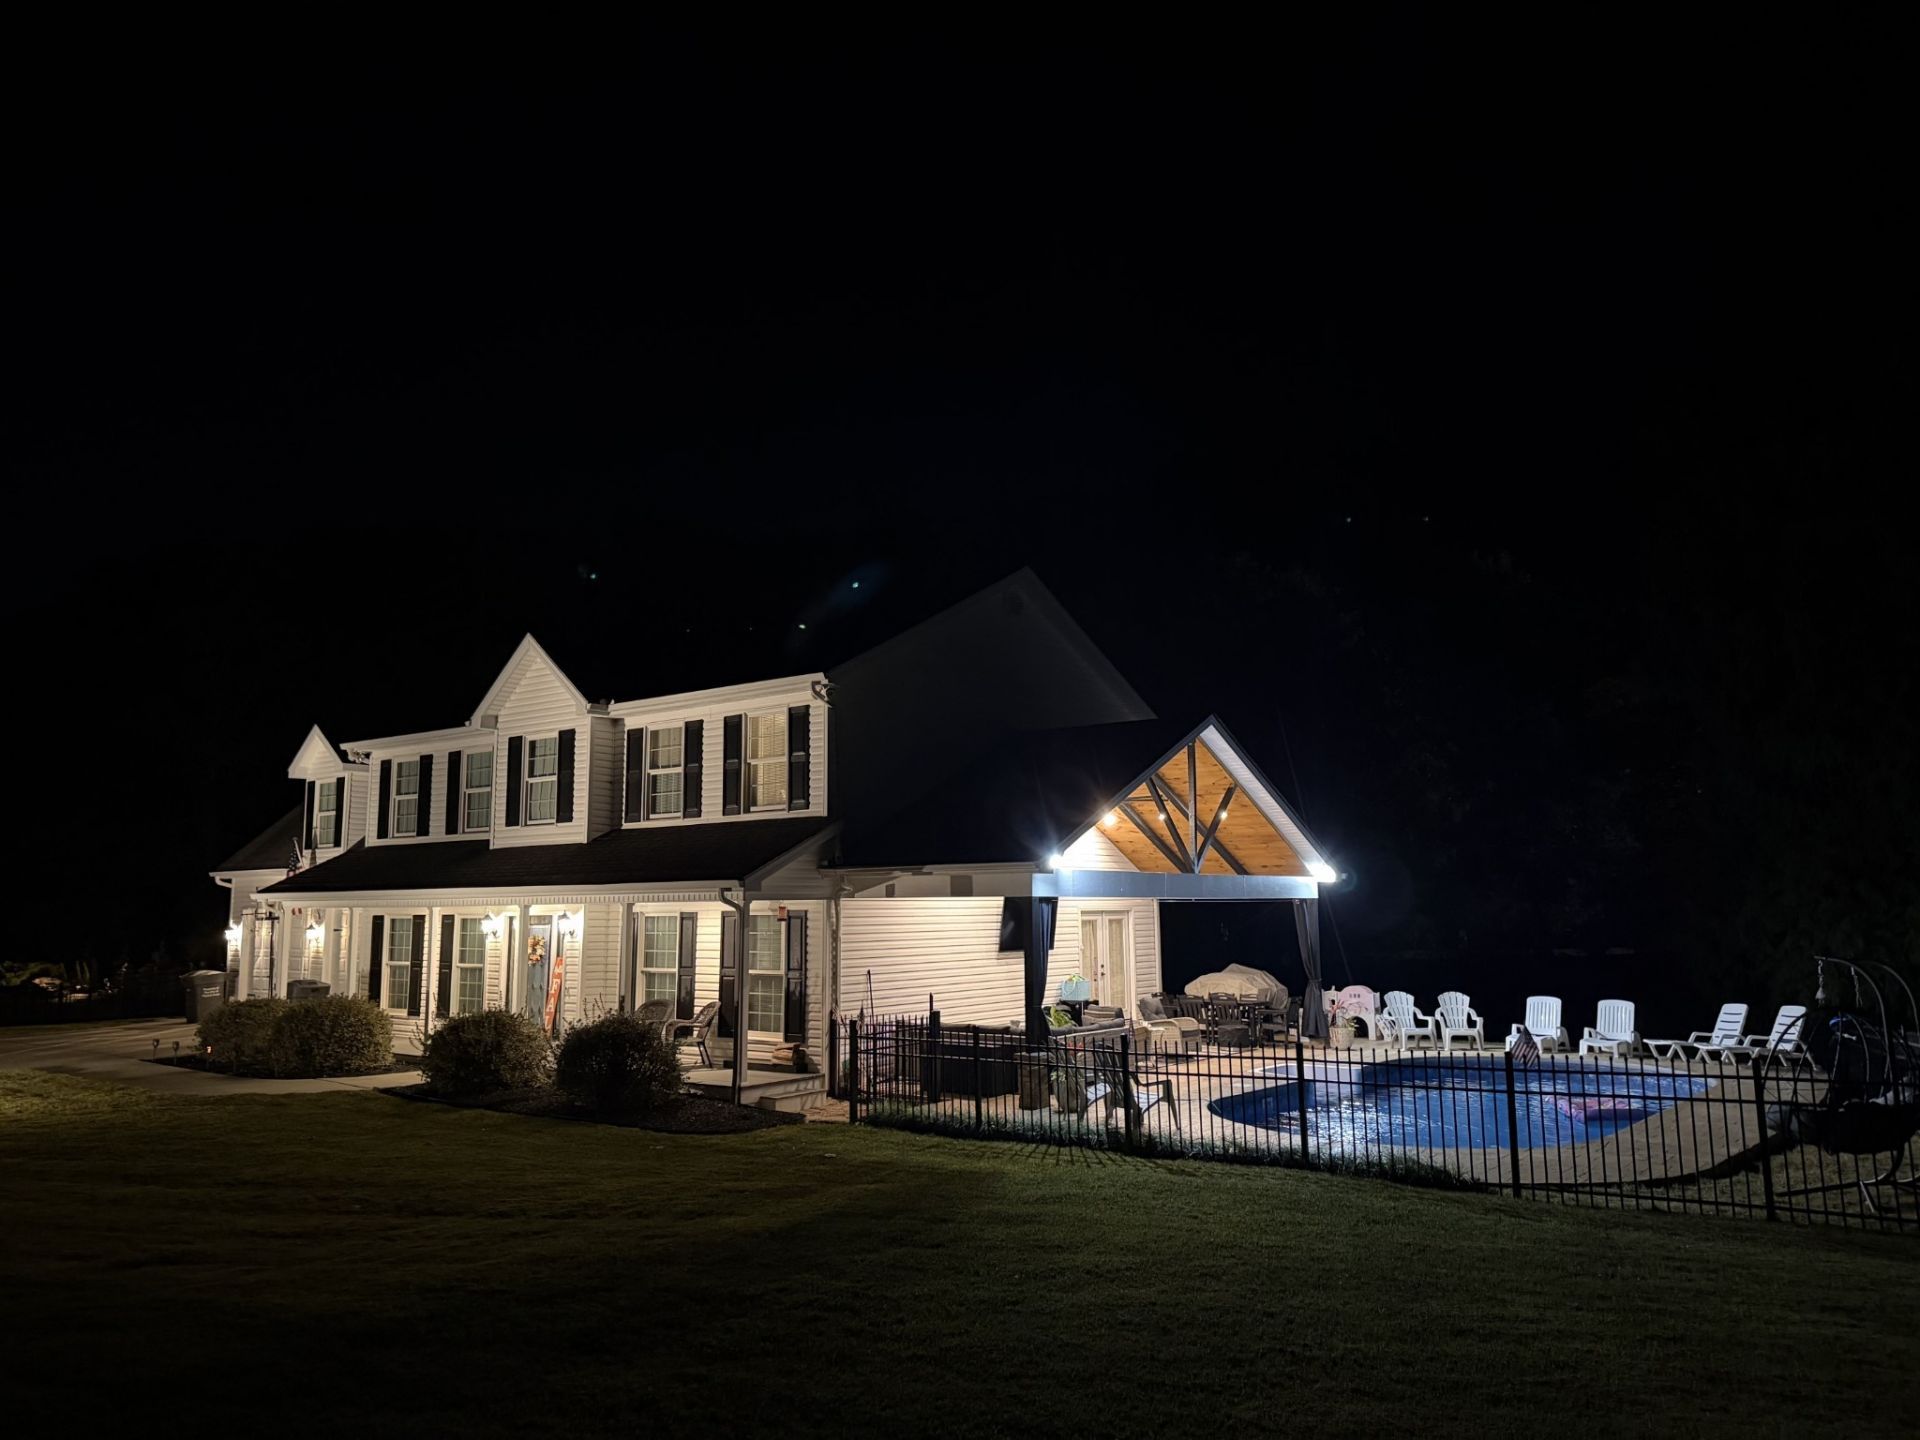
Welcome home to 814 Kings Hills Blvd, a two-story home on a 0.5505-acre lot just minutes from the Parkway in Pigeon Forge. Built in 2006, it offers 5 bedrooms, 3 full baths and approx. 2,784 sq ft, including a bedroom and full bath on the main level. Hardwood floors run through the main level, with Berber carpet upstairs. The recently updated kitchen features white cabinetry, a center island and stainless steel LG appliances, and the baths have been refreshed with matching white cabinetry. The primary bedroom includes a sitting area, and a jetted tub adds a relaxing touch. A gas-log fireplace with stone surround anchors the living area. Out back, a newly installed in-ground pool and attached patio make an easy place to relax and enjoy warm Smoky Mountain days. A screened porch, covered front porch, central vacuum, attached 2-car garage and paved drive add everyday comfort, and the washer and dryer remain. Public water and sewer. Located inside the Pigeon Forge city limits, with Dollywood, Gatlinburg and the Great Smoky Mountains National Park an easy drive away. Buyers must verify all information including HOA details and square footage. They should obtain title insurance, a boundary survey, home inspection, insurance and any needed inspections. Equal housing opportunity. Information is sourced from Tax Records/Seller and has not been verified by Broker/Agent.
Property Features
Property Type: Residential - Single Family
Basement: None
Cooling: Ceiling Fan(s), Central Air, Electric
Fireplaces: 1
Garage: 2 car attached
Heating: Central, Natural Gas
Home Style: Traditional
Lot Size: 0.55 Acres
Roof Type: Asphalt
Stories: 2.0
Taxes: $1,352
Year Built: 2006
Amenities
Ceiling Fan(s)
Central Vacuum
Open Floorplan
Walk-In Closet(s)
Kitchen Island
Feature Descriptions
Appliances: Electric Range, Dishwasher, Dryer, Microwave, Refrigerator, Stainless Steel Appliance(s), Washer, Smart Appliance(s)
Days on Site: 1
Exterior: Frame, Vinyl Siding
Fencing: Back Yard
Fireplace: Gas
Flooring: Carpet, Wood, Tile
Laundry: Electric Dryer Hookup, Washer Hookup
Lot: Level
Parcel#: 094B B 05100 000
Parking: Garage Door Opener, Garage Faces Front, Concrete, Driveway
Parking Notes: Garage Door Opener, Garage Faces Front, Concrete, Dri
Patio/Porch: Porch, Covered, Patio
Pool: In Ground
Security: Smoke Detector(s)
Sewer: Public Sewer
Swimming Pool: Yes
Topography: Level
Utilities: Electricity Available, Natural Gas Available, Water Available
Water: Public
Listed By / Shown By
Listed By
Agency Name: Exit Tennessee Realty Pros
Agency Phone: 8654292800
Shown By
Agent Name: Melinda Hale
Agent Phone: (865) 484-0660
Agency Title: Franklin Realty Inc.

Estimate Your Payment
Estimated Payment
$ 5,410.77 per month $5,057.51 Principal & Interest $112.67 Property Tax $240.60 Homeowner's Insurance
814 Kings Hills Blvd | MLS# 3618943
This single family home located at 814 Kings Hills Blvd , Pigeon Forge, TN 37863 is currently listed for sale with an asking price of $824,900. This property was built in 2006 and has 5 bedrooms and 3 full baths with 2784 sq. ft. Kings Hills Blvd is located in the Kings Hills subdivision. Search Kings Hills real estate on mhale.franklinrealty.com today.