
BEDS4
BATHS3 full
SQUARE FEET3,104
MLS#1357813
STATUSActive
PROPERTY TYPEResidential - Single Family
Property Description
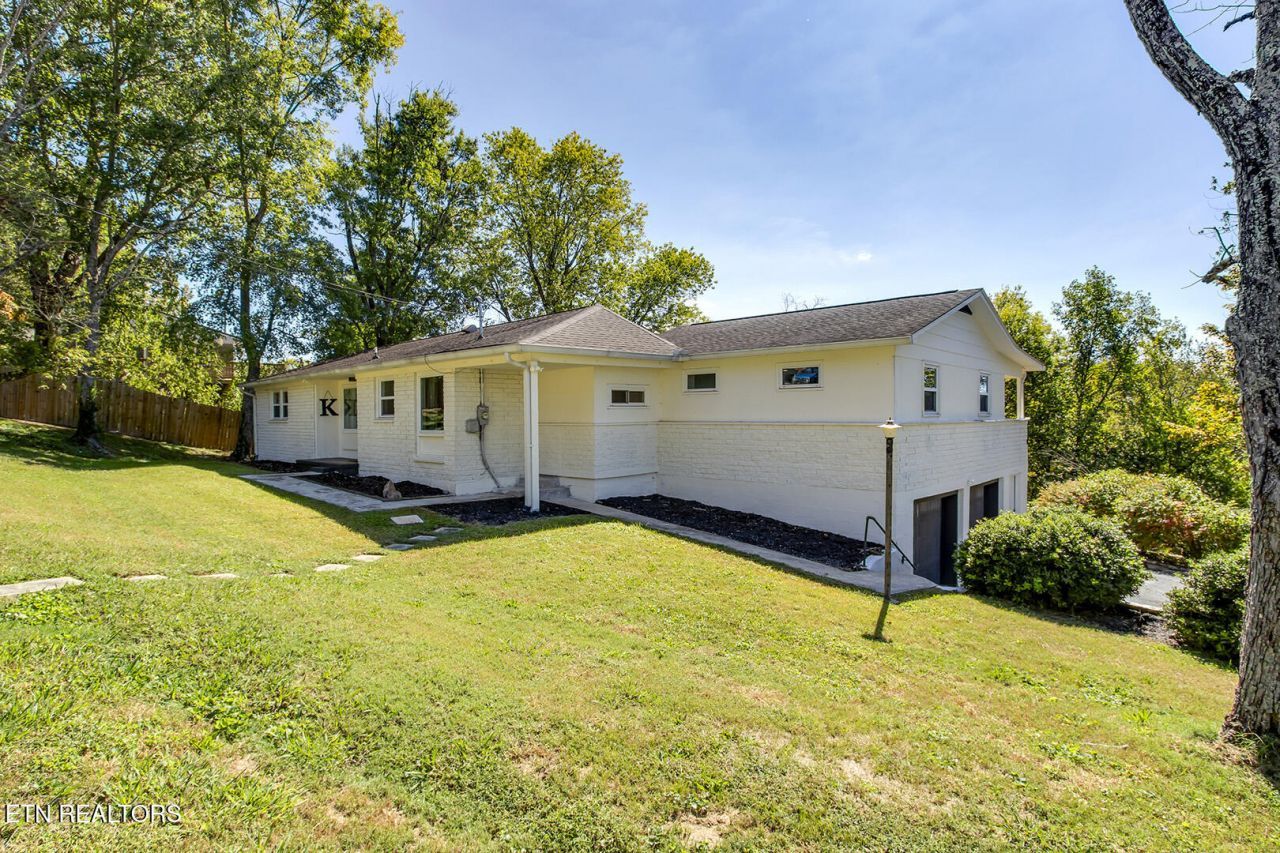
Are you looking for space, style, and room to spread out! This beautifully renovated basement ranch offers approximately 3,104 sq. ft. of living space, 4 bedrooms, 3 full baths, an office/flex room, and an oversized 2-car garage, all situated on nearly an acre in a convenient Kingston location. The redesigned main level features an open, light-filled layout with updated LVP flooring, fresh paint, and an updated kitchen complete with white cabinetry, quartz countertops, stainless appliances, tile backsplash, and new lighting and plumbing fixtures. The kitchen opens to the dining and family room, while a separate living room offers additional space to relax or entertain. The master suite features a walk-in closet and beautifully updated private bath with tiled shower, flooring, vanity, and fixtures. Two additional bedrooms and an updated hall bath with new tub, shower, vanity, and fixtures complete the main level. Downstairs, you'll find another bedroom, an office/flex room, an updated full bath, and a spacious recreation room with plumbing already in place for a sink, offering excellent possibilities for a second living area, guests, or extended family. Outside, enjoy nearly an acre with a level yard, a second level area ideal for gardening or outdoor activities, and a wooded backdrop for added privacy. With generous living space, thoughtful updates, and a setting that offers room to enjoy the outdoors, this home brings together comfort, versatility, and situated just minutes from churches, banks, medical facilities, and local conveniences. Come see for yourself why you will want to call this one ''home.''
Property Features
Property Type: Residential - Single Family
Basement: Yes
Cooling: Central Cooling
Fireplaces: 1
Fuel Type: Electric
Garage: 2 car attached
Heating: Central, Electric
Home Style: Traditional
Lot Size: 0.91 Acres
Year Built: 1956
Amenities
Walk-In Closet(s)
Kitchen Island
Pantry
Breakfast Bar
Eat-in Kitchen
Windows - Vinyl
Feature Descriptions
Appliances: Dishwasher, Dryer, Microwave, Range, Refrigerator, Washer
Days on Site: 5
Exterior: Wood Siding, Brick, Frame
Flooring: Tile
Lot: Level, Rolling Slope
Parcel #: 047O B 006.00
Parking: Garage Faces Side, Garage Door Opener, Attached, Basement
Security Features: Smoke Detector
Sewer: Public Sewer
Special View Info: Wooded
SQFT Total: 3104
View: Wooded
Water: Public
Wooded: Yes
Listed By / Shown By
Listed By
Agency Name: BHGRE/TR Realty Partners
Shown By
Agent Name: Melinda Hale
Agent Phone:
Agency Title: Franklin Realty Inc.

Estimate Your Payment
Estimated Payment
$ 2,793.89 per month $2,667.01 Principal & Interest $0.00 Property Tax (data not provided by mls) $126.88 Homeowner's Insurance
812 Sunset Drive | MLS# 1357813
This single family home located at 812 Sunset Drive, Kingston, TN 37763 is currently listed for sale with an asking price of $435,000. This property was built in 1956 and has 4 bedrooms and 3 full baths with 3104 sq. ft. Search Kingston real estate on mhale.franklinrealty.com today.