
BEDS4
BATHS2 full 1 partial
SQUARE FEET2,773
MLS#3597781
STATUSActive
PROPERTY TYPEResidential - Single Family
SUBDIVISIONLongview Ridge
Property Description
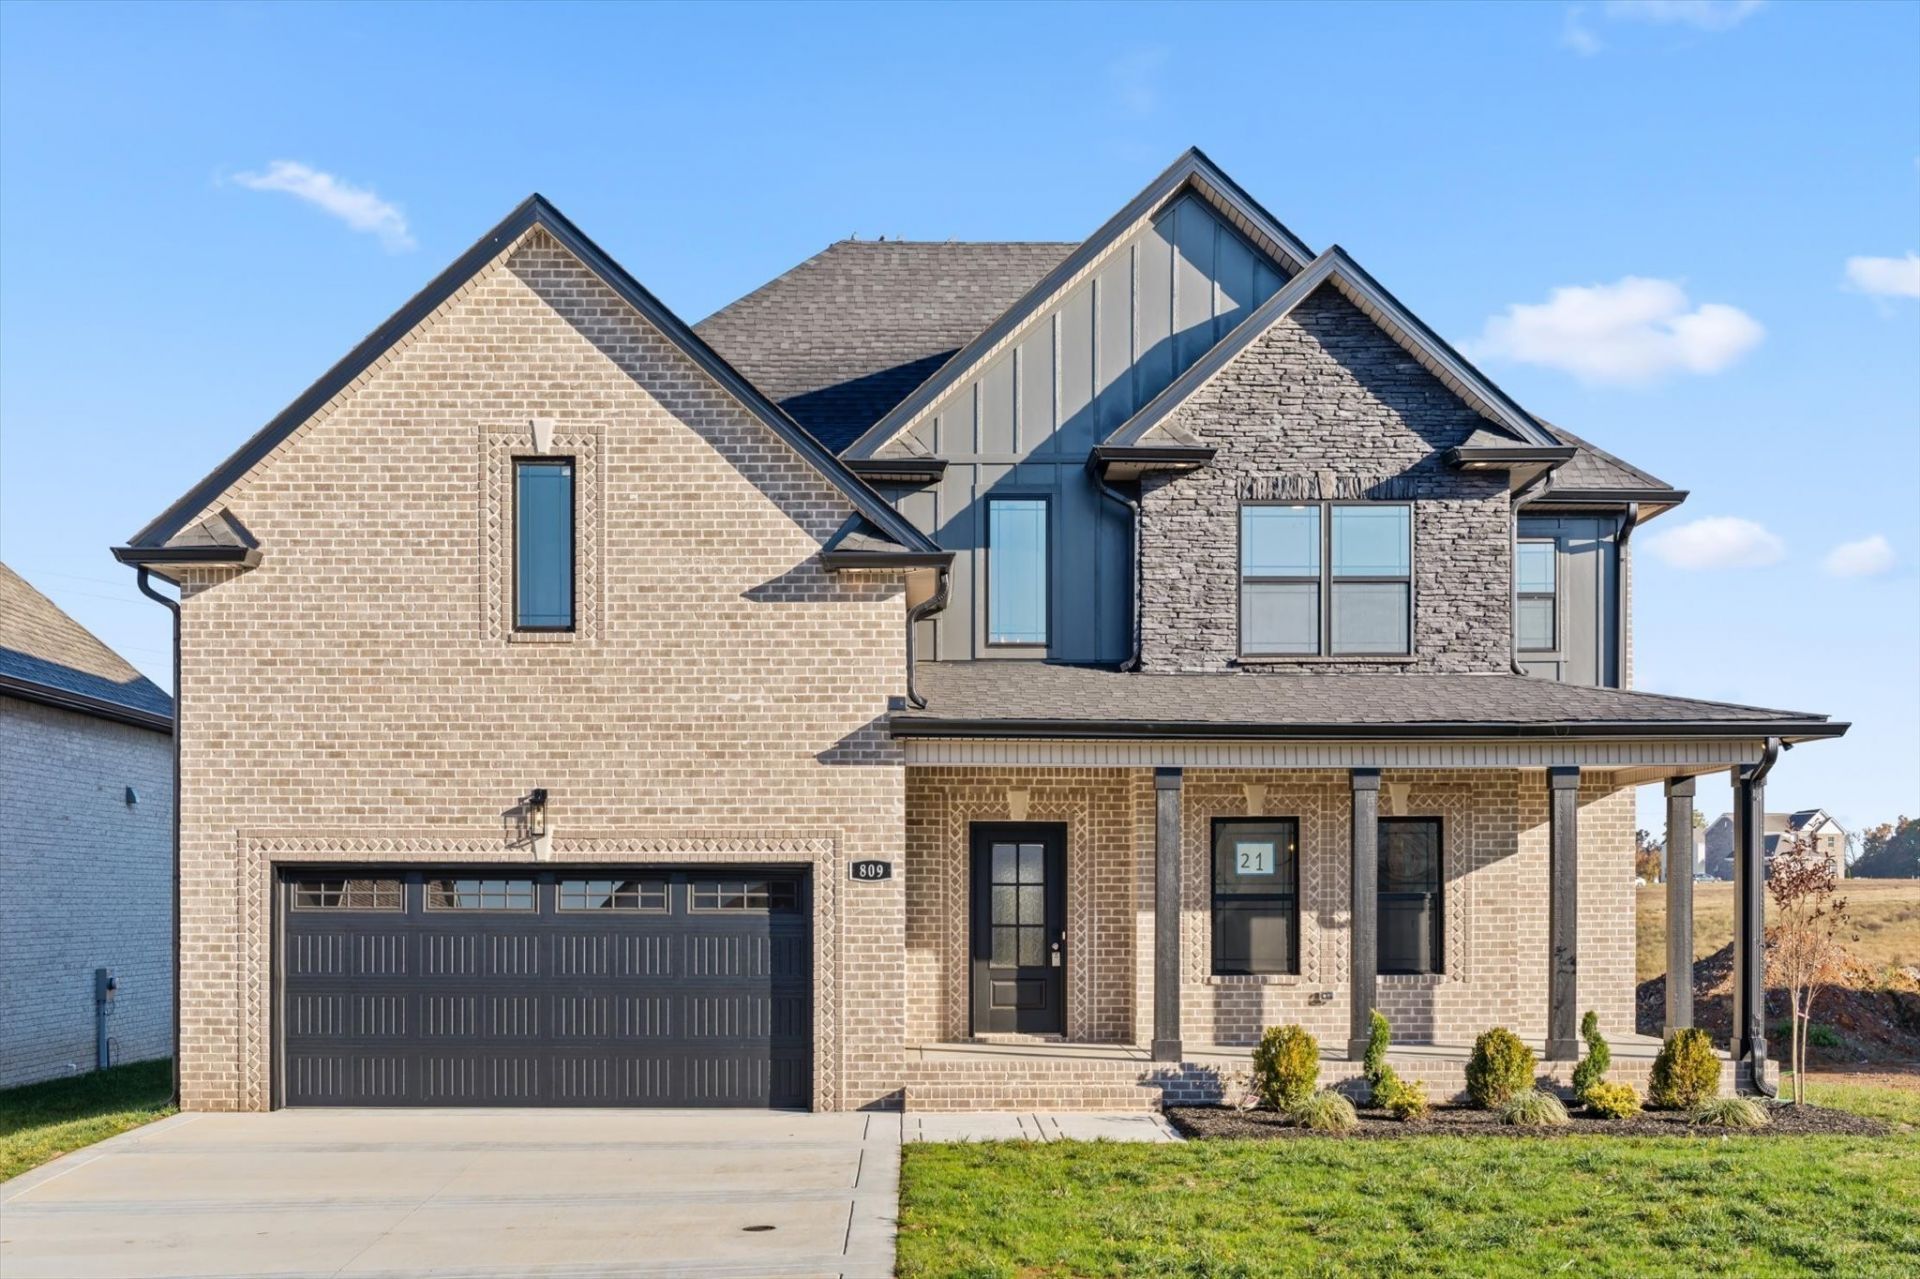
Welcome to 809 Willowicke Dr, beautifully built by Reda Home Builders, Inc. This thoughtfully designed home features a beautifully appointed kitchen with double ovens, abundant cabinetry, and two pantries, all opening seamlessly to the living room with a cozy fireplace. The spacious primary suite offers a true retreat, complete with an oversized walk-in closet and a luxurious, oversized shower. With quality construction and well-planned spaces throughout, this home offers both comfort and functionality.
Property Features
Property Type: Residential - Single Family
Basement: Crawl Space
Cooling: Central Air, Electric
Fireplaces: 1
Garage: 2 car attached
Heating: Central, Electric
Lot Size: 0.19 Acres
Roof Type: Shingle
Stories: 2.0
Taxes: $642
Year Built: 2025
Amenities
Ceiling Fan(s)
Extra Closets
High Ceilings
Open Floorplan
Walk-In Closet(s)
High Speed Internet
Feature Descriptions
Appliances: Double Oven, Built-In Electric Range, Dishwasher, Microwave, Stainless Steel Appliance(s)
Days on Site: 18
Exterior: Fiber Cement, Brick, Stone
Fireplace: Gas
Flooring: Carpet, Wood, Tile
HOA Fee: 40/ Monthly
Laundry: Electric Dryer Hookup, Washer Hookup
Parcel#: 063064N D 04900 00011064K
Parking: Garage Faces Front
Parking Notes: Garage Faces Front
Patio/Porch: Deck, Covered, Patio
Sewer: Public Sewer
Utilities: Electricity Available, Water Available
Water: Public
Local Schools
High School: Rossview High
Middle School: Richview Middle
Elementary School: Barksdale Elementary
Listed By / Shown By
Listed By
Agency Name: Southern Reserve Realty
Agency Phone: 9318017180
Shown By
Agent Name: Melinda Hale
Agent Phone: (865) 484-0660
Agency Title: Franklin Realty Inc.

Estimate Your Payment
Estimated Payment
$ 3,431.21 per month $3,224.32 Principal & Interest $53.50 Property Tax $153.39 Homeowner's Insurance
809 Willowicke Dr | MLS# 3597781
This single family home located at 809 Willowicke Dr , Clarksville, TN 37043 is currently listed for sale with an asking price of $525,900. This property was built in 2025 and has 4 bedrooms and 2 full and 1 partial baths with 2773 sq. ft. Willowicke Dr is located in the Longview Ridge subdivision. Search Longview Ridge real estate on mhale.franklinrealty.com today.