
BEDS4
BATHS4 full
SQUARE FEET2,393
MLS#1358299
STATUSActive
PROPERTY TYPEResidential - Single Family
SUBDIVISIONTrotters Gate
Property Description
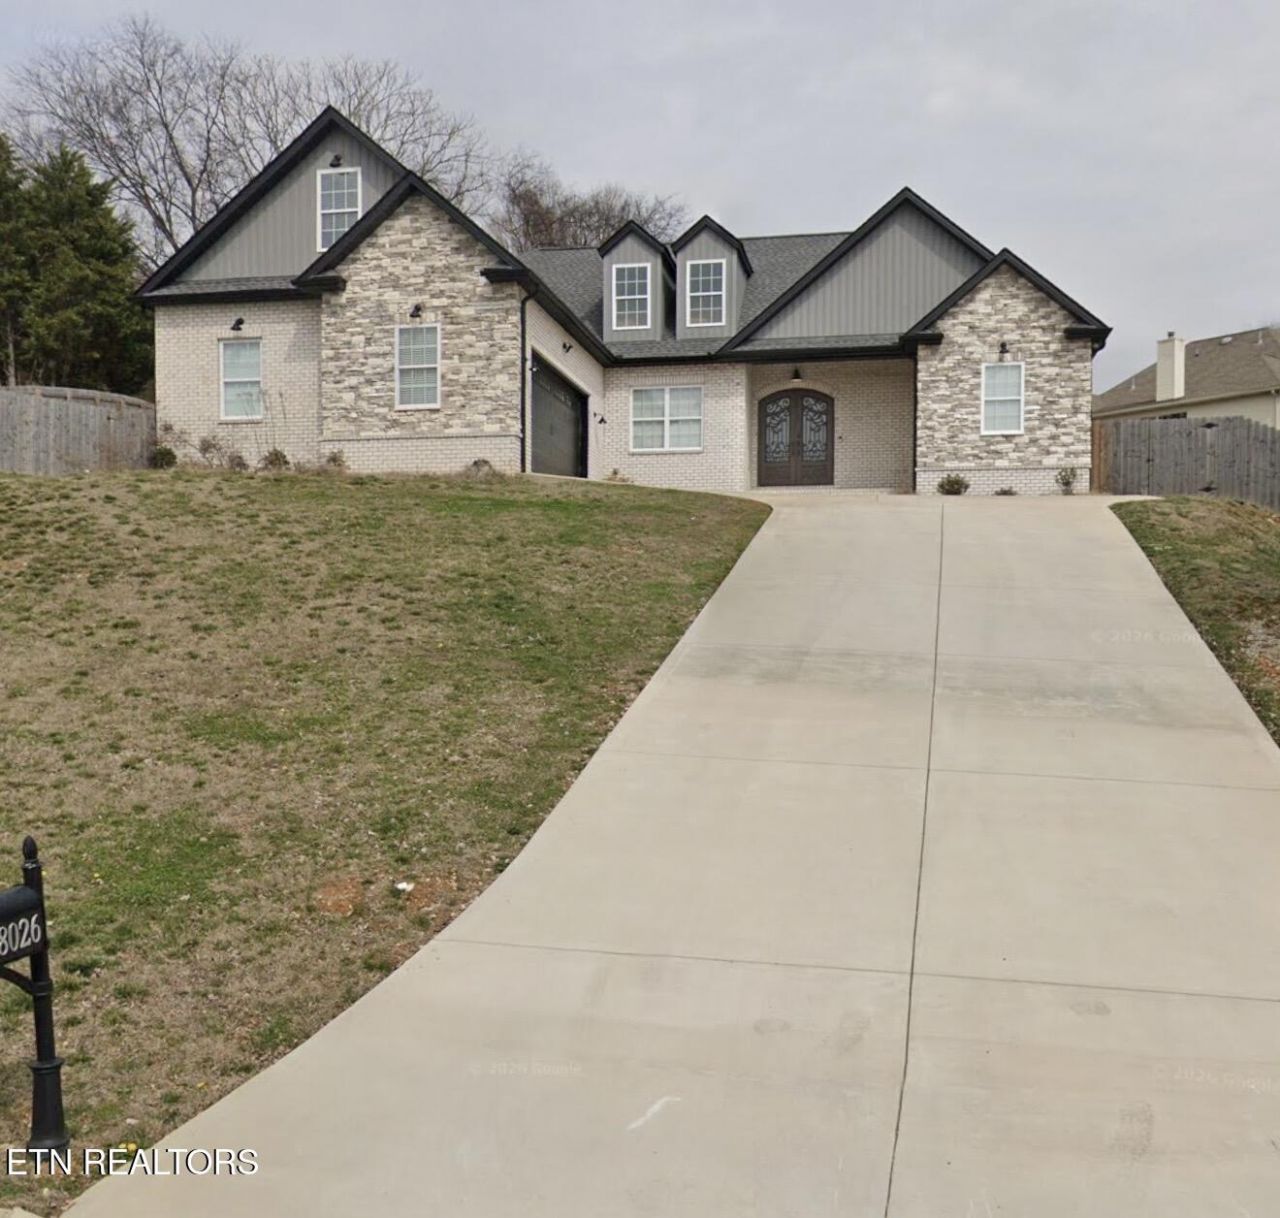
PROFESSIONAL PHOTOS COMING SOON!! Words and pictures do very little to describe this absolutely breathtaking, open floor plan, 3 year old home in Powell. From the second you see the luxury front doors you'll be blown away by this immaculate home. With the all too rare 4 bed, 4 full bath concept, towering high ceilings, neat features like a garage mini door that goes directly into the pantry for easy grocery unloading, built in water faucets cut into the side of the island for easily refilling water bowls for pets or cups for children, and so many other features, those things alone would be enough. But you'll also see the stunning gas fireplace, oversized master bedroom with garden tub, walk in shower, separate toilet room, and massive closet. There are too many other great features to list, come see for yourself and be stunned in person!
Property Features
Property Type: Residential - Single Family
Cooling: Central Cooling, Ceiling Fan(s)
Fireplaces: 1
Fuel Type: Gas
Garage: 2
Heating: Central, Natural Gas
Home Style: Traditional
Lot Size: 0.60 Acres
Amenities
Walk-In Closet(s)
Kitchen Island
Pantry
Feature Descriptions
Appliances: Tankless Water Heater, Gas Range, Dishwasher, Disposal, Dryer, Microwave, Range, Refrigerator, Self Cleaning Oven, Washer
Days on Site: 1
Exterior: Brick
Fireplace: Gas, Brick
Flooring: Vinyl
Lot: Irregular Lot
Parcel #: 047BE015
Security Features: Smoke Detector
Sewer: Public Sewer
Special View Info: Mountain View
SQFT Total: 2393
View: Mountain View
Water: Public
Local Schools
High School: Powell
Middle School: Powell
Elementary School: Brickey
Listed By / Shown By
Listed By
Agency Name: Wallace
Shown By
Agent Name: Melinda Hale
Agent Phone:
Agency Title: Franklin Realty Inc.

Estimate Your Payment
Estimated Payment
$ 3,531.86 per month $3,371.47 Principal & Interest $0.00 Property Tax (data not provided by mls) $160.39 Homeowner's Insurance
8026 Canter Lane | MLS# 1358299
This single family home located at 8026 Canter Lane, Powell, TN 37849 is currently listed for sale with an asking price of $549,900. This property has 4 bedrooms and 4 full baths with 2393 sq. ft. Canter Lane is located in the Trotters Gate subdivision. Search Trotters Gate real estate on mhale.franklinrealty.com today.