
BEDS2
BATHS2 full
SQUARE FEET984
MLS#1349457
STATUSActive
PROPERTY TYPEResidential - Condominium
SUBDIVISIONHawthorne Oaks S/D Phase I
Property Description
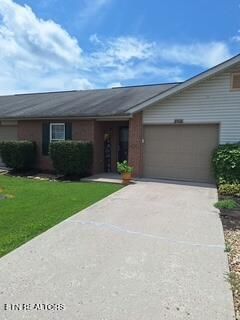
Convenient Powell area features lovely, spacious 2 BR, 2 B, 1 level with Lge Open Deck on rear and 1 car Garage w/Opener. Upgrades: New Appl remain, New Laminant Flooring, Program Thermostat, Lighting, Storm Door on Rear, New Windows w/Warranty, Addl. Attic Insulation w/addl. flooring, 2 new commodes. Convenient to shopping, restaurants & area businesses. This home is Move In Ready!
Property Features
Property Type: Residential - Condominium
Cooling: Central Cooling, Ceiling Fan(s)
Fireplaces: 1
Fuel Type: Gas
Garage: 1 car attached
Heating: Heat Pump, Natural Gas
Home Style: Traditional
Lot Size: 0.05 Acres
Year Built: 2000
Amenities
Walk-In Closet(s)
Cathedral Ceiling(s)
Eat-in Kitchen
Windows - Vinyl
Prof Landscaped
Feature Descriptions
Appliances: Dishwasher, Disposal, Dryer, Microwave, Range, Refrigerator, Self Cleaning Oven, Washer
Association/Condo Fee: 80/Monthly
Association Amenities: Other
Exterior: Vinyl Siding, Brick
Flooring: Laminate
HOA Y/N: Yes
Lot: Irregular Lot
Lot Dimensions: 30 x 74
Parcel #: 046MG076
Parking: Attached, Main Level
Security Features: Smoke Detector
Sewer: Public Sewer
Special View Info: Country Setting
SQFT Total: 984
View: Country Setting
Water: Public
Listed By / Shown By
Listed By
Agency Name: Realty Executives Associates
Shown By
Agent Name: Melinda Hale
Agent Phone:
Agency Title: Franklin Realty Inc.

Estimate Your Payment
Estimated Payment
$ 1,605.04 per month $1,532.15 Principal & Interest $0.00 Property Tax (data not provided by mls) $72.89 Homeowner's Insurance
8016 Stablegate Way | MLS# 1349457
This condo located at 8016 Stablegate Way, Powell, TN 37849 is currently listed for sale with an asking price of $249,900. This property was built in 2000 and has 2 bedrooms and 2 full baths with 984 sq. ft. Stablegate Way is located in the Hawthorne Oaks S/D Phase I subdivision. Search Hawthorne Oaks S/D Phase I real estate on mhale.franklinrealty.com today.