
BEDS4
BATHS2 full 1 partial
SQUARE FEET3,090
MLS#3618994
STATUSActive
PROPERTY TYPERental - Single Family
SUBDIVISIONCherokee Meadows
Property Description
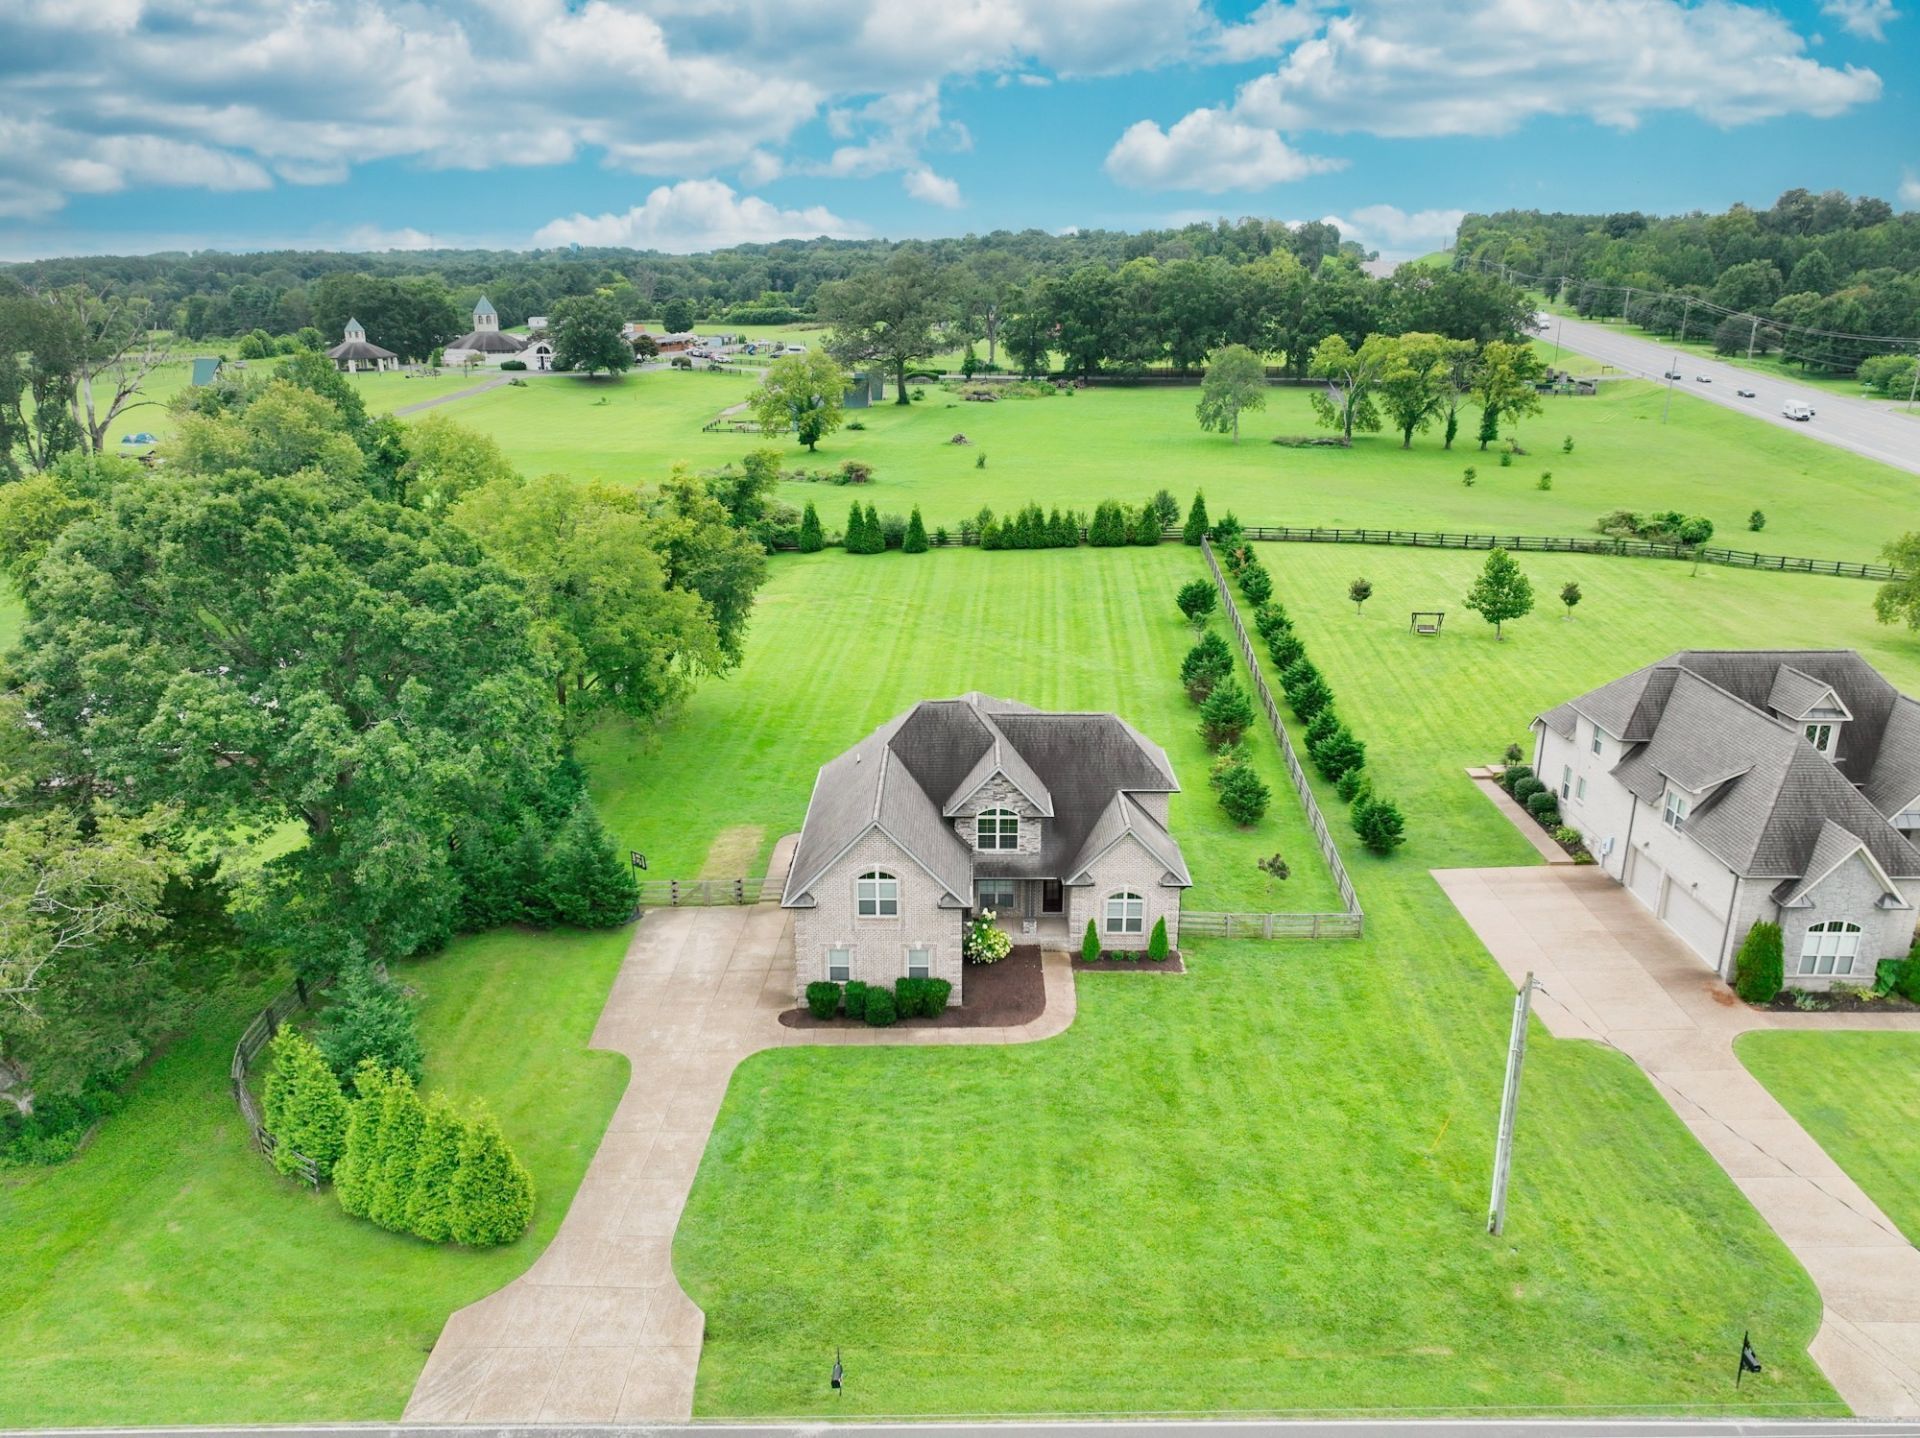
NO HAO Beautiful all brick 3090 sq ft home featuring 4 bedrooms, 2.5 baths, and a 3-car garage perfectly situated on a gorgeous fenced 1-acre lot. Enjoy a covered back patio with a flat screen TV and a ceiling fan. The lower level showcases stunning hardwood and tile flooring. The living room offers soaring ceilings, abundant natural light, a gas fireplace, and a breathtaking view of the catwalk above. The main level primary suite includes double sinks, a private water closet, a tile shower, a separate soaking tub, and a large walk-in closet. This home offers so much storage: All bedrooms with extra large walk-in closets and a walk-in attic!! The kitchen is a true showpiece with a beautiful island, stainless appliances (including the refrigerator), a decorative hood vent, eye catching tile backsplash, and gorgeous granite counters carried throughout the home. Laundry room is off the kitchen and includes a washer and dryer. A formal dining room features a waffle trim accent ceiling, adding an elegant touch. A convenient mud room closet sits just off the garage. Upstairs, you'll find a full bathroom, a huge bonus room, and three bedrooms. Nonrefundable application fee (Link Below) everyone over the age of 18 must fill out the application. Rent is $4200 monthly. Security deposit $4200, $500 Non-Refundable pet deposit Min of 2 pets (Negotiable), $50 monthly rent per pet, Min 620 Credit score, NO SMOKING. Trash, lawncare and landscaping can be provided by the owner for an additional monthly charge.
Property Features
Property Type: Rental - Single Family
Basement: Crawl Space, None
Cooling: Central Air, Electric
Fireplaces: 1
Garage: 3 car attached
Heating: Central, Electric
Roof Type: Asphalt
Stories: 2.0
Year Built: 2018
Amenities
Ceiling Fan(s)
Feature Descriptions
Appliances: Electric Oven, Cooktop, Dishwasher, Dryer, Microwave, Refrigerator, Washer
Exterior: Brick
Fencing: Back Yard
Fireplace: Living Room
Flooring: Carpet, Wood, Tile
Laundry: Electric Dryer Hookup, Washer Hookup
Parcel#: 010L C 00100 000
Parking: Garage Door Opener, Attached, Aggregate
Parking Notes: Garage Door Opener, Attached, Aggregate
Patio/Porch: Patio, Covered, Porch
Pets Allowed: Yes
Security: Smoke Detector(s)
Sewer: Septic Tank
Utilities: Electricity Available, Water Available
Water: Public
Room Sizes
Bedroom 1: 17x13
Bedroom 2: 12x11
Bedroom 3: 16x11
Bedroom 4: 13x13
Recreation Room: 25x20
Dining Room: 13x11
Kitchen: 20x12
Living Room: 18x16
Other Room: 6x6
Local Schools
High School: Wilson Central High School
Middle School: West Wilson Middle School
Elementary School: West Elementary
Listed By / Shown By
Listed By
Agency Name: Benchmark Realty, LLC
Agency Phone: 6159914949
Shown By
Agent Name: Melinda Hale
Agent Phone: (865) 484-0660
Agency Title: Franklin Realty Inc.

80 Cherokee Dock Rd | MLS# 3618994
This property located at 80 Cherokee Dock Rd , Lebanon, TN 37087 is currently listed for rent with an asking price of $4,200 / Monthly. Search Lebanon real estate on mhale.franklinrealty.com today.