
BEDS3
BATHS2 full
SQUARE FEET2,183
MLS#3615313
STATUSActive
PROPERTY TYPEResidential - Townhouse
SUBDIVISIONSharonwood
Property Description
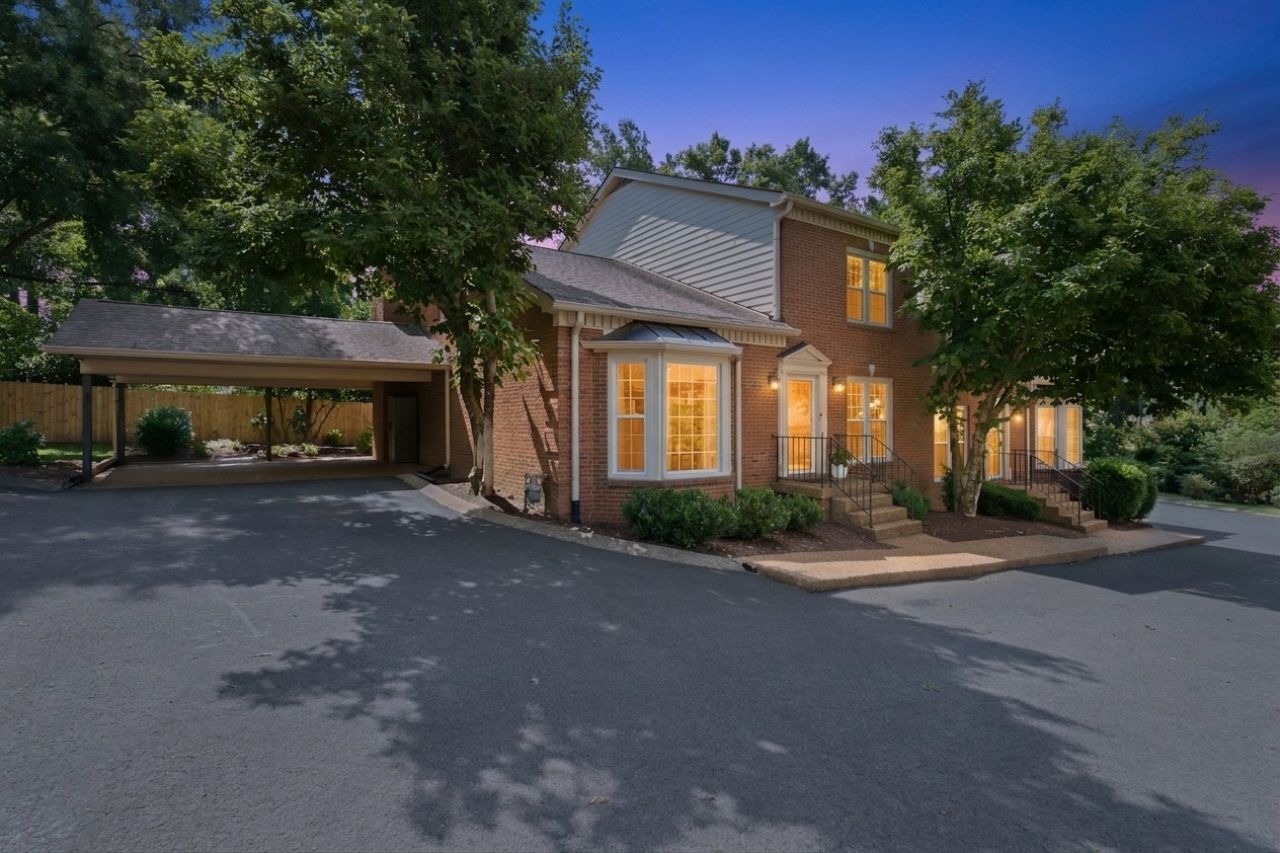
This end-unit townhome in Green Hills' intimate nine-home Sharonwood community pairs an extensively updated interior with HOA-maintained exterior, roof and grounds. More than $70,000 in documented improvements-and fewer exterior chores standing between you and your weekend.The kitchen features marble countertops, a tile backsplash and updated appliances. Both baths have been remodeled, including a primary bath rebuilt with a tiled walk-in glass shower. Hardwood floors extend through the main level, stairs and landing. Updated carpet, interior paint, lighting and custom closets complete the picture.The main-level primary suite offers a bay window, custom closet and laundry nearby. Gather around the living room's marble-surround fireplace, or settle into the separate den for work or a quiet evening. Upstairs, two bedrooms, a full bath and a generous bonus room give you space for guests, movie nights or hobbies.All windows were replaced in January 2025. Other improvements include a Rheem heat pump update, a replacement A.O. Smith gas water heater and an Ameri Care crawlspace sealed and conditioned in August 2025.Outside, enjoy a private fenced patio, custom landscaping, a direct gas line for grilling and a two-car carport. Concealed media wiring and installed TV brackets keep the interior looking clean. The living room TV and Sonos, refrigerator, washer, dryer, blinds and Pottery Barn curtains convey.Convenient to the Mall at Green Hills, Vanderbilt and I-440. Improvement list, July 2025 inspection and seller disclosures available.
Property Features
Property Type: Residential - Townhouse
Basement: Crawl Space
Cooling: Central Air
Fireplaces: 1
Heating: Electric, Heat Pump
Lot Size: 0.03 Acres
Stories: 2.0
Taxes: $4,108
Year Built: 1987
Feature Descriptions
Appliances: Electric Oven, Electric Range, Dishwasher, Disposal, Dryer, Microwave, Refrigerator, Washer
Days on Site: 1
Exterior: Brick
Flooring: Carpet, Wood, Tile
HOA Fee: 450/ Monthly
Parcel#: 117030E00800CO
Parking: Private
Parking Notes: Private
Sewer: Public Sewer
Utilities: Electricity Available, Water Available
Water: Public
Room Sizes
Bedroom 1: 12x16
Bedroom 2: 10x13
Bedroom 3: 11x13
Den: 10x13
Recreation Room: 15x25
Dining Room: 10x13
Kitchen: 10x10
Living Room: 19x13
Local Schools
High School: Hillsboro Comp High School
Middle School: John Trotwood Moore Middle
Elementary School: Julia Green Elementary
Listed By / Shown By
Listed By
Agency Name: Berkshire Hathaway HomeServices Woodmont Realty
Agency Phone: 6152923552
Shown By
Agent Name: Melinda Hale
Agent Phone:
Agency Title: Franklin Realty Inc.

Estimate Your Payment
Estimated Payment
$ 4,741.90 per month $4,199.78 Principal & Interest $342.33 Property Tax $199.79 Homeowner's Insurance
8 Sharonwood Dr | MLS# 3615313
This townhouse located at 8 Sharonwood Dr , Nashville, TN 37215 is currently listed for sale with an asking price of $685,000. This property was built in 1987 and has 3 bedrooms and 2 full baths with 2183 sq. ft. Sharonwood Dr is located in the Sharonwood subdivision. Search Sharonwood real estate on mhale.franklinrealty.com today.