
BEDS3
BATHS1 full
SQUARE FEET1,118
MLS#3592965
STATUSActive
PROPERTY TYPEResidential - Single Family
SUBDIVISIONIndian Hills Sec-3
Property Description
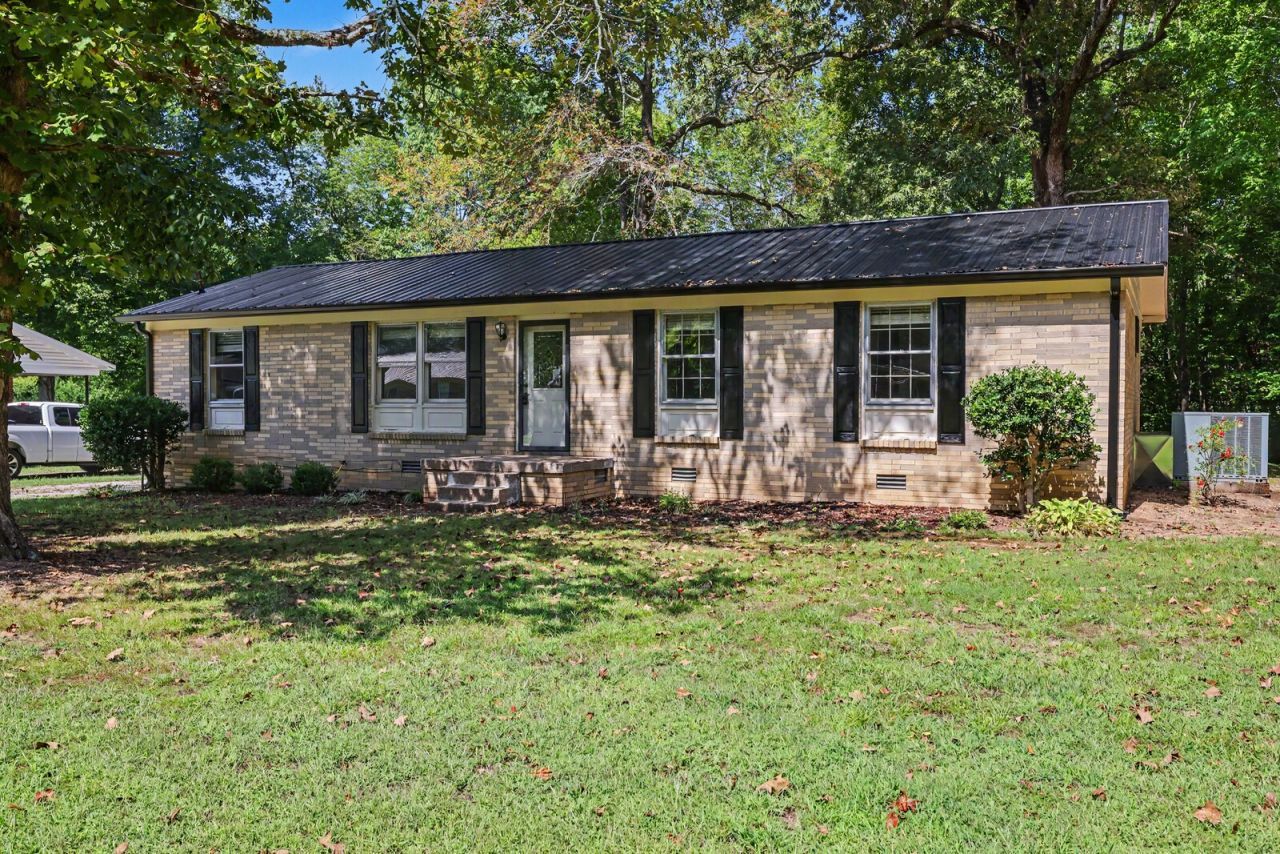
This classic brick ranch sits on a beautiful, level lot designed for effortless, low-maintenance living. Built for lasting durability, the exterior features a sturdy brick finish complemented by new metal roof and gutters. Outside, mature shade trees and a gentle creek create a serene backdrop, all best enjoyed from the expansive back patio.Inside, you'll find a spacious kitchen ideal for everyday cooking and hosting. Comfortable living spaces feature brand-new carpet and fresh paint, all tied together in a functional, low-maintenance layout.Conveniently located less than a mile from Lakeview Elementary and just minutes from public boat ramps and recreation along the Tennessee River. A great location for long-term rental potential or a homeowner seeking convenience and outdoor amenities nearby! Up to 1% lender credit on the loan amount when buyer uses Seller's Preferred Lender.
Property Features
Property Type: Residential - Single Family
Basement: Crawl Space
Cooling: Central Air, Electric
Heating: Central, Natural Gas
Home Style: Ranch
Lot Size: 0.43 Acres
Roof Type: Metal
Stories: 1.0
Taxes: $850
Year Built: 1978
Amenities
Ceiling Fan(s)
Feature Descriptions
Appliances: Electric Oven, Electric Range, Dishwasher
Days on Site: 24
Exterior: Brick
Fencing: Privacy
Flooring: Carpet, Tile
Laundry: Electric Dryer Hookup, Washer Hookup
Lot: Level
Lot Dimensions: 100X184.1X100X184.7
Parcel#: 110C C 01300 000
Parking: Driveway, Gravel
Parking Notes: Driveway, Gravel
Patio/Porch: Patio, Covered
Sewer: Public Sewer
Topography: Level
Utilities: Electricity Available, Natural Gas Available, Water Available
Water: Public
Room Sizes
Bedroom 1: 14x12
Bedroom 2: 10x12
Bedroom 3: 10x12
Dining Room: 8x12
Kitchen: 12x12
Living Room: 16x12
Other Room: 13x6
Local Schools
High School: Waverly Central High School
Middle School: Waverly Jr High School
Elementary School: Lakeview Elementary
Listed By / Shown By
Listed By
Agency Name: The Ashton Real Estate Group of RE/MAX Advantage
Agency Phone: 6153011631
Shown By
Agent Name: Melinda Hale
Agent Phone: (865) 484-0660
Agency Title: Franklin Realty Inc.

Estimate Your Payment
Estimated Payment
$ 1,258.40 per month $1,133.63 Principal & Interest $70.83 Property Tax $53.93 Homeowner's Insurance
761 Cherokee Dr | MLS# 3592965
This single family home located at 761 Cherokee Dr , New Johnsonville, TN 37134 is currently listed for sale with an asking price of $184,900. This property was built in 1978 and has 3 bedrooms and 1 full baths with 1118 sq. ft. Cherokee Dr is located in the Indian Hills Sec-3 subdivision. Search Indian Hills Sec-3 real estate on mhale.franklinrealty.com today.