
BEDS4
BATHS3 full
SQUARE FEET2,598
MLS#3602124
STATUSActive
PROPERTY TYPEResidential - Single Family
SUBDIVISIONRICHVALE
Property Description
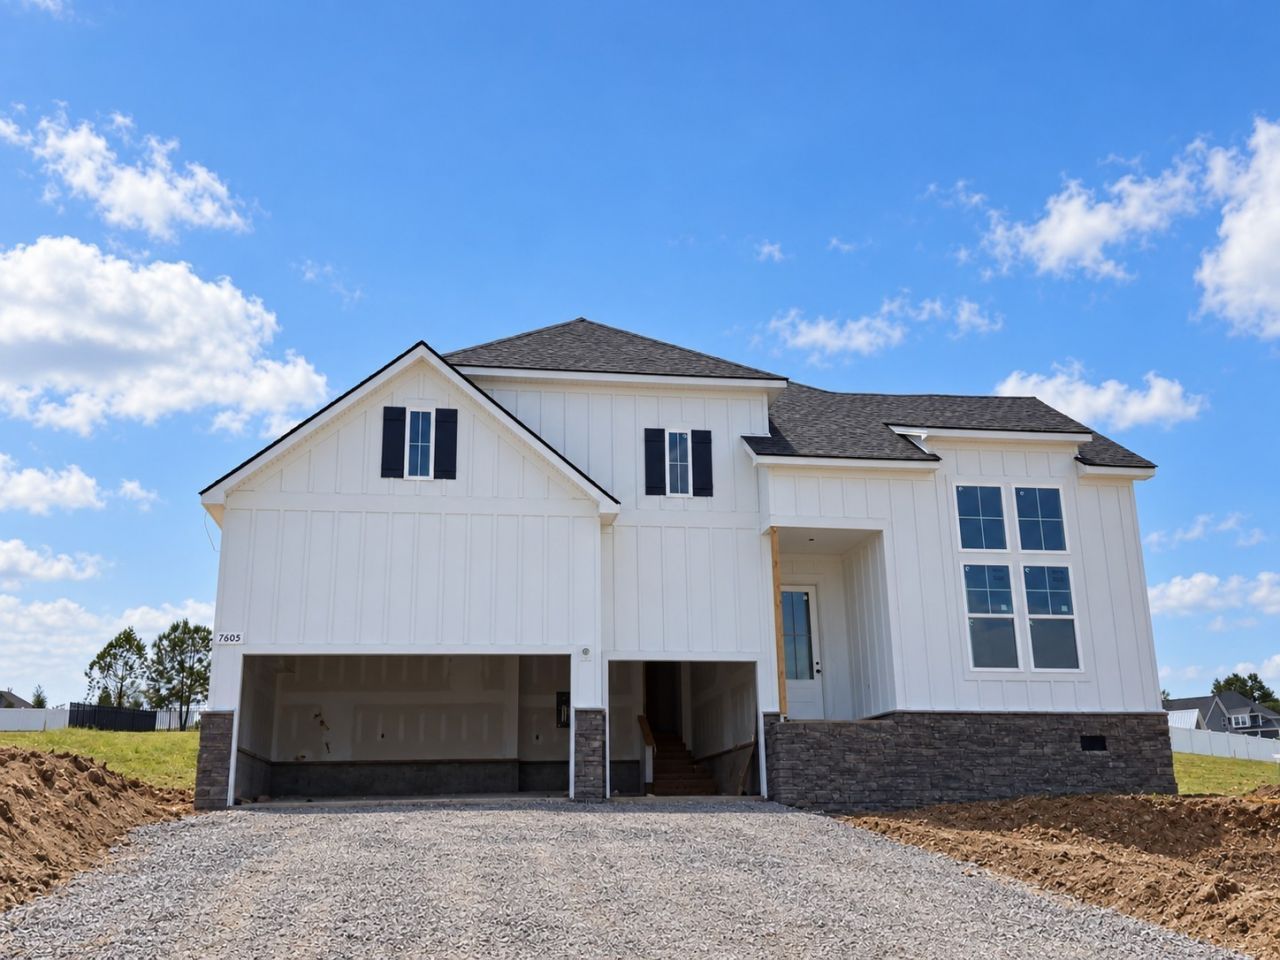
****1 LEVEL HOME!****Tucked into a cul-de-sac, this beautiful single-level home offers four bedrooms, three full baths, and a dedicated office. Ten-foot ceilings create an airy feel, while the spacious kitchen features an oversized island made for gathering. A crisp white exterior with stone accents adds curb appeal, and the covered patio is the perfect place to unwind. Ready in November!
Property Features
Property Type: Residential - Single Family
Basement: None
Cooling: Central Air
Fireplaces: 1
Garage: 3 car attached
Heating: Central, Natural Gas
Home Style: Ranch
Lot Size: 0.55 Acres
Roof Type: Asphalt
Stories: 1.0
Taxes: $4,100
Year Built: 2026
Amenities
Ceiling Fan(s)
Entrance Foyer
Extra Closets
High Ceilings
Open Floorplan
Pantry
Smart Camera(s)/Recording
Smart Thermostat
Walk-In Closet(s)
High Speed Internet
Smart Camera(s)/Recording
Feature Descriptions
Appliances: Built-In Electric Oven, Cooktop, Dishwasher, Disposal, Microwave, Stainless Steel Appliance(s)
Association Amenities: Playground, Sidewalks, Underground Utilities, Trail(s)
Days on Site: 11
Exterior: Fiber Cement, Brick, Stone
Fireplace: Gas, Great Room
Flooring: Carpet, Wood, Tile
HOA Fee: 74/ Monthly
Laundry: Electric Dryer Hookup, Washer Hookup
Lot: Cul-De-Sac
Parking: Garage Door Opener, Garage Faces Front
Parking Notes: Garage Door Opener, Garage Faces Front
Patio/Porch: Patio, Covered
Security: Carbon Monoxide Detector(s), Smoke Detector(s)
Sewer: STEP System
Topography: Cul-De-Sac
Utilities: Natural Gas Available, Water Available, Cable Connected
Water: Public
Room Sizes
Bedroom 1: 15x15
Bedroom 2: 12x11
Bedroom 3: 11x11
Bedroom 4: 13x11
Dining Room: 14x10
Kitchen: 19x14
Living Room: 21x19
Other Room 2: 15x13
Local Schools
High School: Fairview High School
Middle School: Fairview Middle School
Elementary School: Westwood Elementary School
Listed By / Shown By
Listed By
Agency Name: DRB Group Tennessee
Agency Phone: 6159330403
Shown By
Agent Name: Melinda Hale
Agent Phone:
Agency Title: Franklin Realty Inc.

Estimate Your Payment
Estimated Payment
$ 5,126.54 per month $4,567.58 Principal & Interest $341.67 Property Tax $217.29 Homeowner's Insurance
7605 Wind River Court | MLS# 3602124
This single family home located at 7605 Wind River Court, Fairview, TN 37062 is currently listed for sale with an asking price of $744,990. This property was built in 2026 and has 4 bedrooms and 3 full baths with 2598 sq. ft. Wind River Court is located in the RICHVALE subdivision. Search RICHVALE real estate on mhale.franklinrealty.com today.