
BEDS3
BATHS3 full
SQUARE FEET2,076
MLS#3618736
STATUSActive
PROPERTY TYPEResidential - Single Family
SUBDIVISIONConcord Place
Property Description
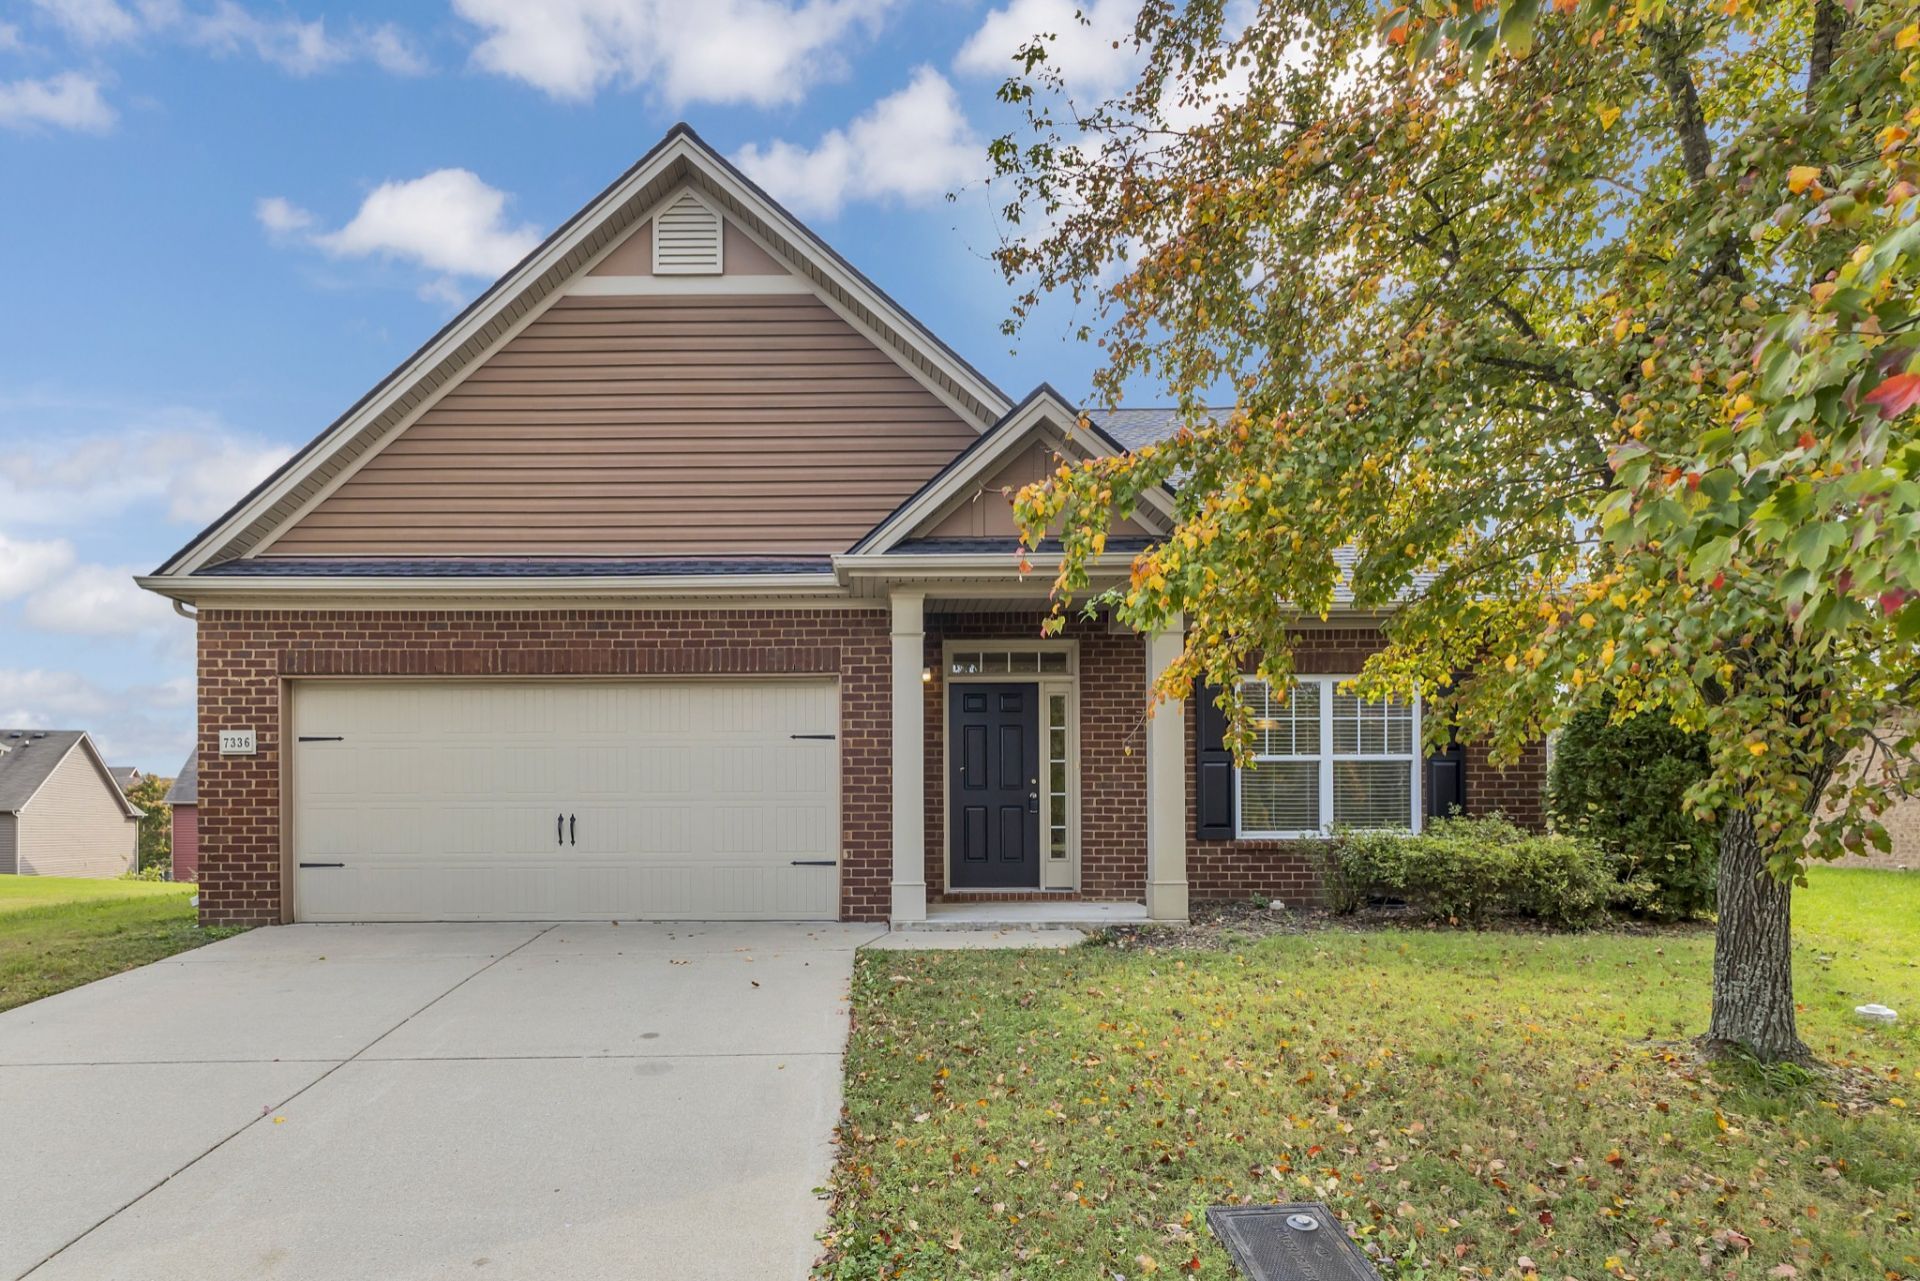
Beautifully Updated 3-Bedroom Home in a Fabulous LocationWelcome home to this beautifully updated 1.5-story property featuring 3 bedrooms, 3 bathrooms, and an inviting open floor plan. The main level showcases new luxury vinyl plank flooring, while the den and private en suite feature new carpet. Fresh paint throughout creates a bright, move-in-ready feel, and the vaulted living-room ceiling adds a wonderful sense of space.The large eat-in kitchen is designed for both everyday living and entertaining, with new quartz countertops and new stainless-steel appliances. A formal dining room offers additional space for gatherings, while the screened-in patio provides a comfortable place to relax outdoors. The spacious private en suite includes a large walk-in closet.Additional highlights include an oversized two-car garage with a new garage door and opener. Roof 2024. Enjoy a fabulous location convenient to Nolensville, restaurants, shopping, Franklin, and Brentwood. This thoughtfully refreshed home offers space, style, and convenience-schedule your showing today!
Property Features
Property Type: Residential - Single Family
Basement: None
Cooling: Central Air, Electric
Fireplaces: 1
Garage: 2 car attached
Heating: Central, Electric
Home Style: Ranch
Lot Size: 0.20 Acres
Roof Type: Shingle
Stories: 2.0
Taxes: $3,923
Year Built: 2008
Amenities
Ceiling Fan(s)
Entrance Foyer
Extra Closets
High Ceilings
Open Floorplan
Pantry
Walk-In Closet(s)
High Speed Internet
Feature Descriptions
Appliances: Electric Oven, Oven, Electric Range, Dishwasher, Disposal, ENERGY STAR Qualified Appliances, Microwave, Refrigerator, Stainless Steel Appliance(s), Smart Appliance(s)
Exterior: Brick, Vinyl Siding
Fireplace: Living Room, Wood Burning
Flooring: Carpet, Luxury Vinyl
HOA Fee: 60/ Monthly
Laundry: Electric Dryer Hookup, Washer Hookup
Lot: Level
Lot Dimensions: 53 X 112
Parcel#: 181110B06900CO
Parking: Garage Door Opener, Garage Faces Front
Parking Notes: Garage Door Opener, Garage Faces Front
Patio/Porch: Patio, Screened
Sewer: Public Sewer
Topography: Level
Utilities: Electricity Available, Water Available, Cable Connected
Water: Public
Room Sizes
Bedroom 1: 17x13
Bedroom 2: 12x12
Bedroom 3: 12x10
Den: 12x10
Dining Room: 13x10
Kitchen: 13x10
Living Room: 17x15
Local Schools
High School: John Overton Comp High School
Middle School: William Henry Oliver Middle
Elementary School: May Werthan Shayne Elementary School
Listed By / Shown By
Listed By
Agency Name: Benchmark Realty, LLC
Agency Phone: 6153711544
Shown By
Agent Name: Melinda Hale
Agent Phone:
Agency Title: Franklin Realty Inc.

Estimate Your Payment
Estimated Payment
$ 3,730.96 per month $3,249.46 Principal & Interest $326.92 Property Tax $154.58 Homeowner's Insurance
7336 Autumn Crossing Way | MLS# 3618736
This single family home located at 7336 Autumn Crossing Way , Brentwood, TN 37027 is currently listed for sale with an asking price of $530,000. This property was built in 2008 and has 3 bedrooms and 3 full baths with 2076 sq. ft. Autumn Crossing Way is located in the Concord Place subdivision. Search Concord Place real estate on mhale.franklinrealty.com today.