
BEDS3
BATHS1 full
SQUARE FEET1,225
MLS#3603561
STATUSActive
PROPERTY TYPEResidential - Single Family
SUBDIVISIONPower & Roth Madison Park
Property Description
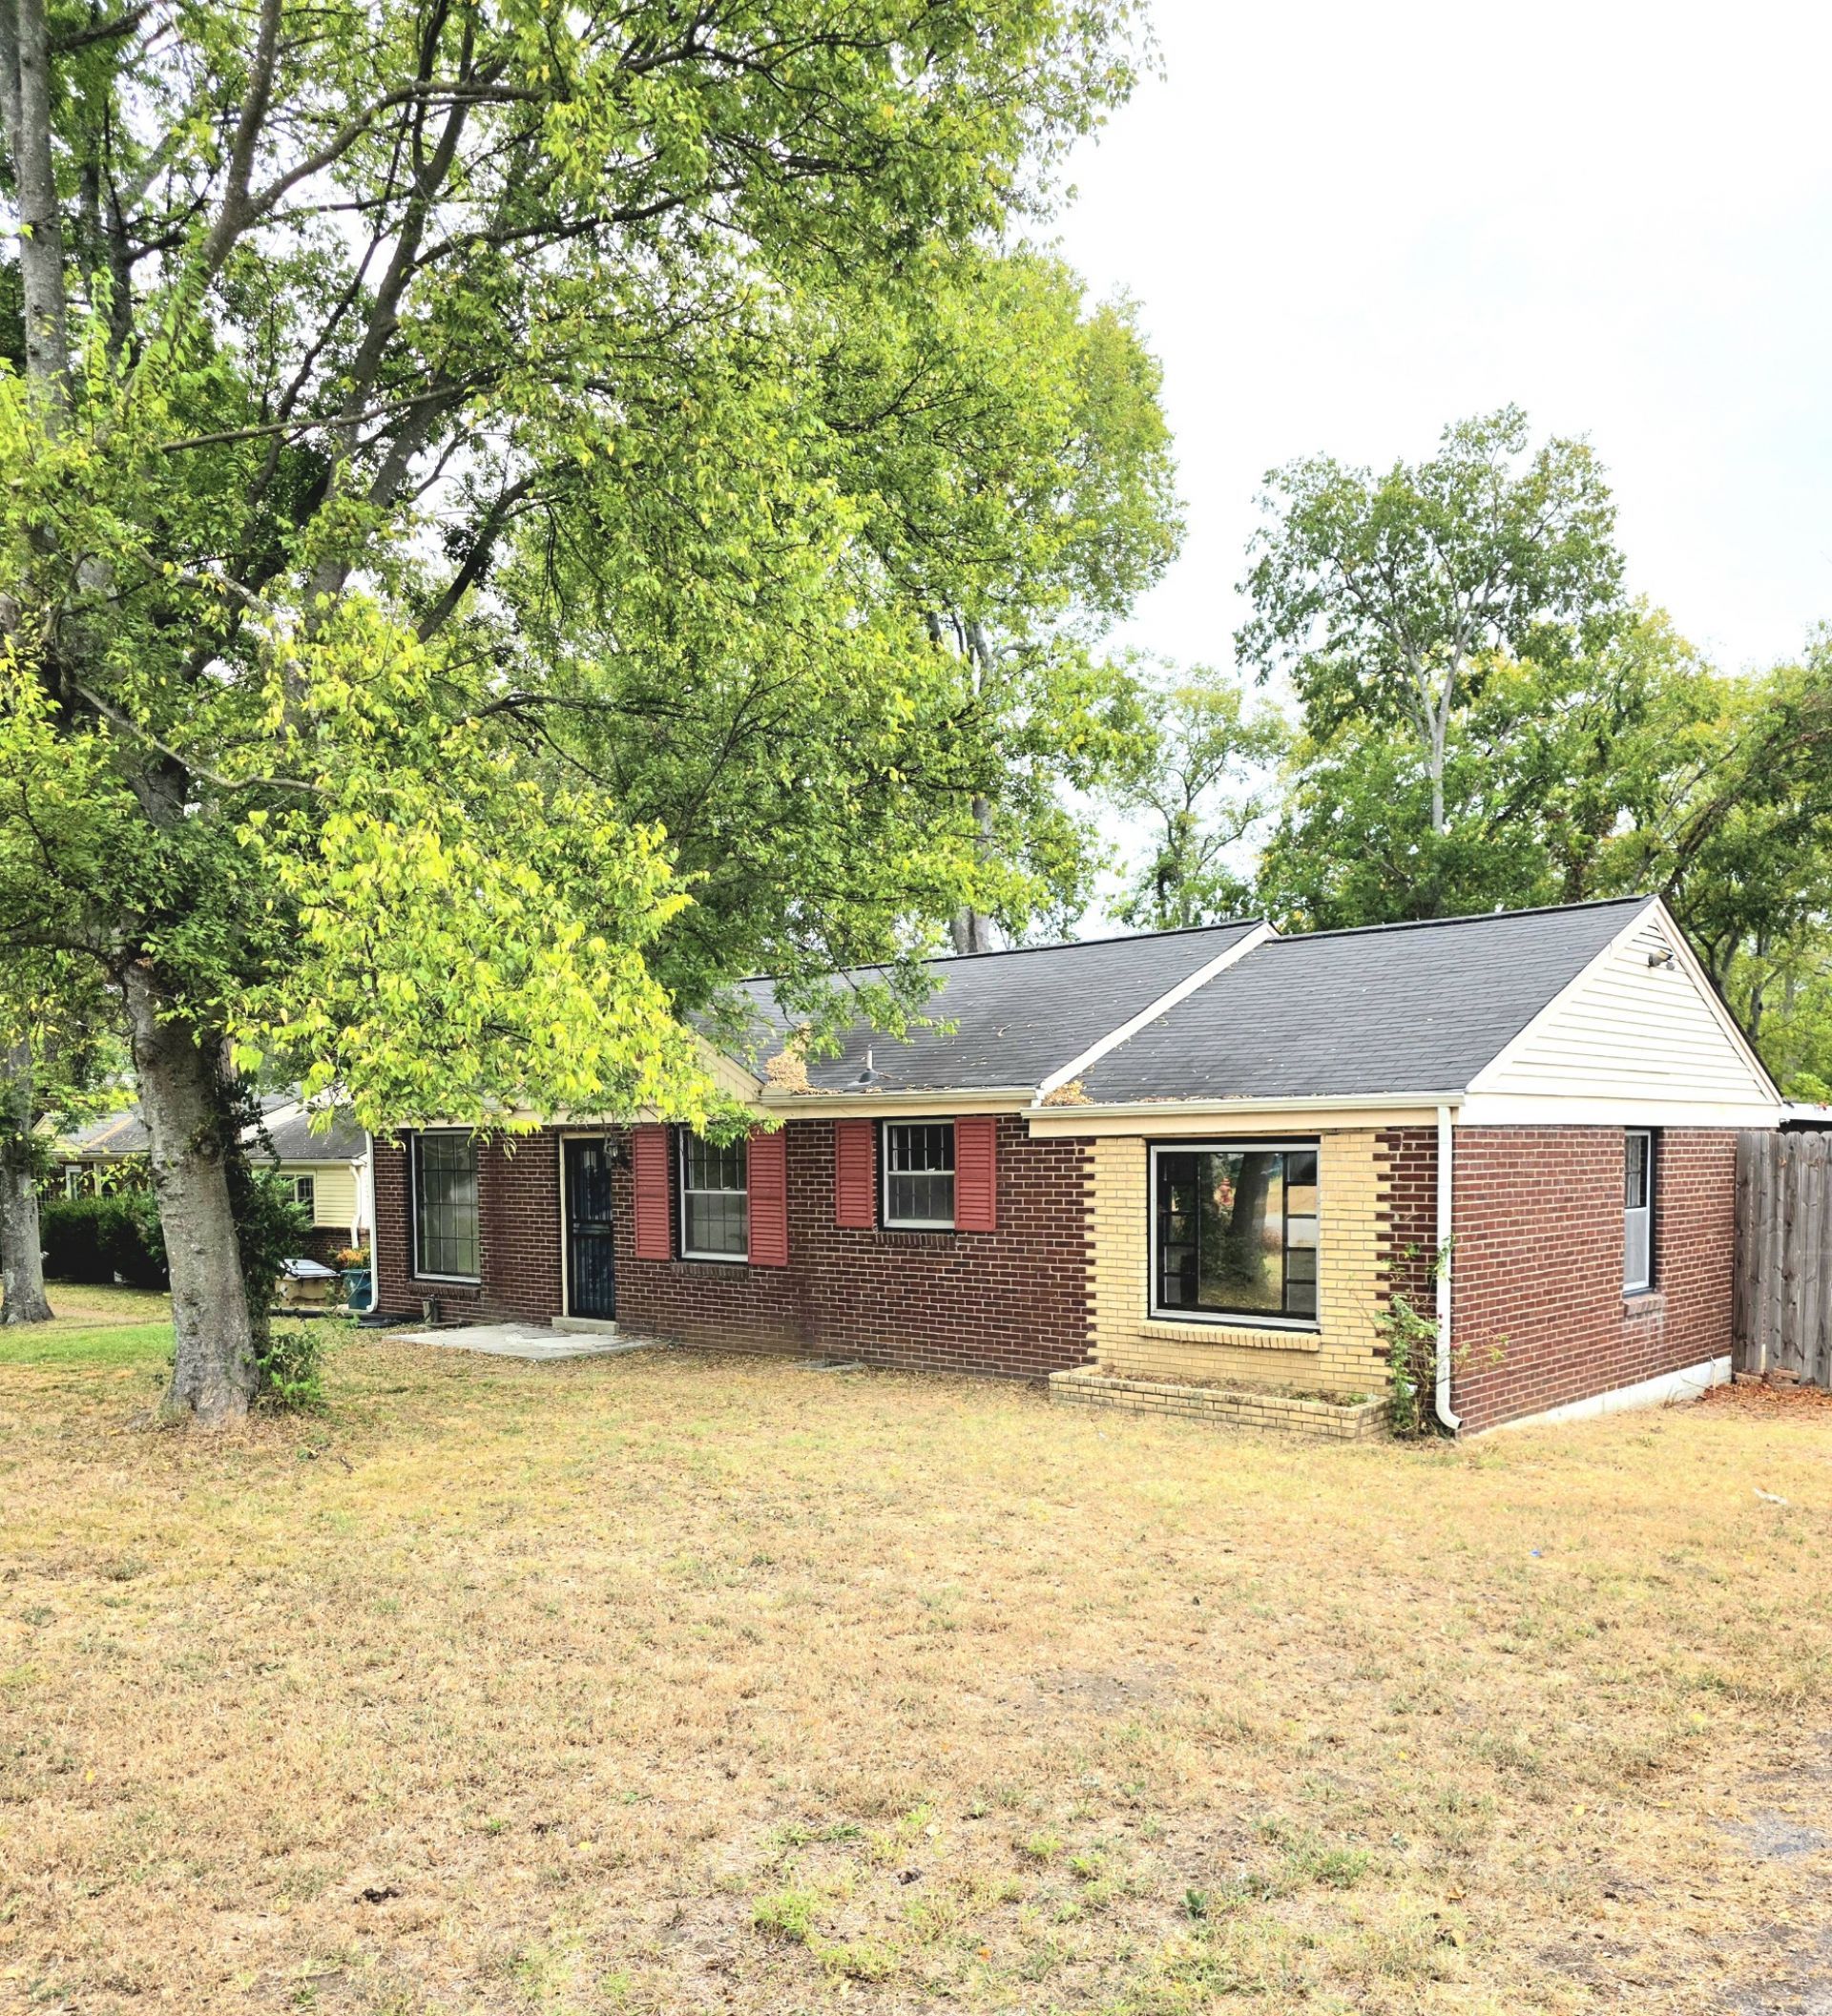
The Piano House is for Sale! This home was the writing space for a well-known Nashville Fiddle Player & Song Writer. The Piano can convey with the property or we will remove it at your wish. 715 Oakdell sits in the heart of a quiet little Madison Neighborhood & offers Old Nashville vibes, while still being very close to all the modern amenities. If you are looking for a home to Renovate & live in, THIS IS IT! There's tons of room to add a Master Suite on to the back of the home. The existing 3bed-1bath has very clean bones. The foundation is free of any cracking as well as the Brick. The home does have some deferred maintenance, especially in the back yard area. All that said, we have priced it well below the After Renovated Value, to give you lot's of room to play. If you need a strong Construction Loan Reff, I have several you can interview. This is an opportunity to invest & grab instant Equity. The home is live in ready as is. All mechanicals work well, but are at lifespan. The home is newly painted inside & a blank canvas ready for your touches.
Property Features
Property Type: Residential - Single Family
Basement: Crawl Space
Cooling: Central Air
Heating: Central
Home Style: Contemporary
Lot Size: 0.26 Acres
Roof Type: Shingle
Stories: 1.0
Taxes: $2,172
Year Built: 1950
Amenities
High Speed Internet
Feature Descriptions
Appliances: Electric Range
Days on Site: 10
Exterior: Brick, Frame
Flooring: Wood, Tile
Laundry: Electric Dryer Hookup, Washer Hookup
Lot Dimensions: 80 X 145
Parcel#: 05201026200
Parking: Driveway
Parking Notes: Driveway
Patio/Porch: Porch, Covered
Sewer: Public Sewer
Utilities: Water Available, Cable Connected
Water: Public
Local Schools
High School: Hunters Lane Comp High School
Middle School: Madison Middle
Elementary School: Stratton Elementary
Listed By / Shown By
Listed By
Agency Name: Black Lion Realty
Agency Phone: 6158871000
Shown By
Agent Name: Melinda Hale
Agent Phone: (865) 484-0660
Agency Title: Franklin Realty Inc.

Estimate Your Payment
Estimated Payment
$ 1,972.94 per month $1,710.57 Principal & Interest $181.00 Property Tax $81.38 Homeowner's Insurance
715 Oakdell Ave | MLS# 3603561
This single family home located at 715 Oakdell Ave, Madison, TN 37115 is currently listed for sale with an asking price of $279,000. This property was built in 1950 and has 3 bedrooms and 1 full baths with 1225 sq. ft. Oakdell Ave is located in the Power & Roth Madison Park subdivision. Search Power & Roth Madison Park real estate on mhale.franklinrealty.com today.