
BEDS4
BATHS3 full
SQUARE FEET3,124
MLS#3619130
STATUSActive
PROPERTY TYPEResidential - Single Family
SUBDIVISION**5 ACRES**
Property Description
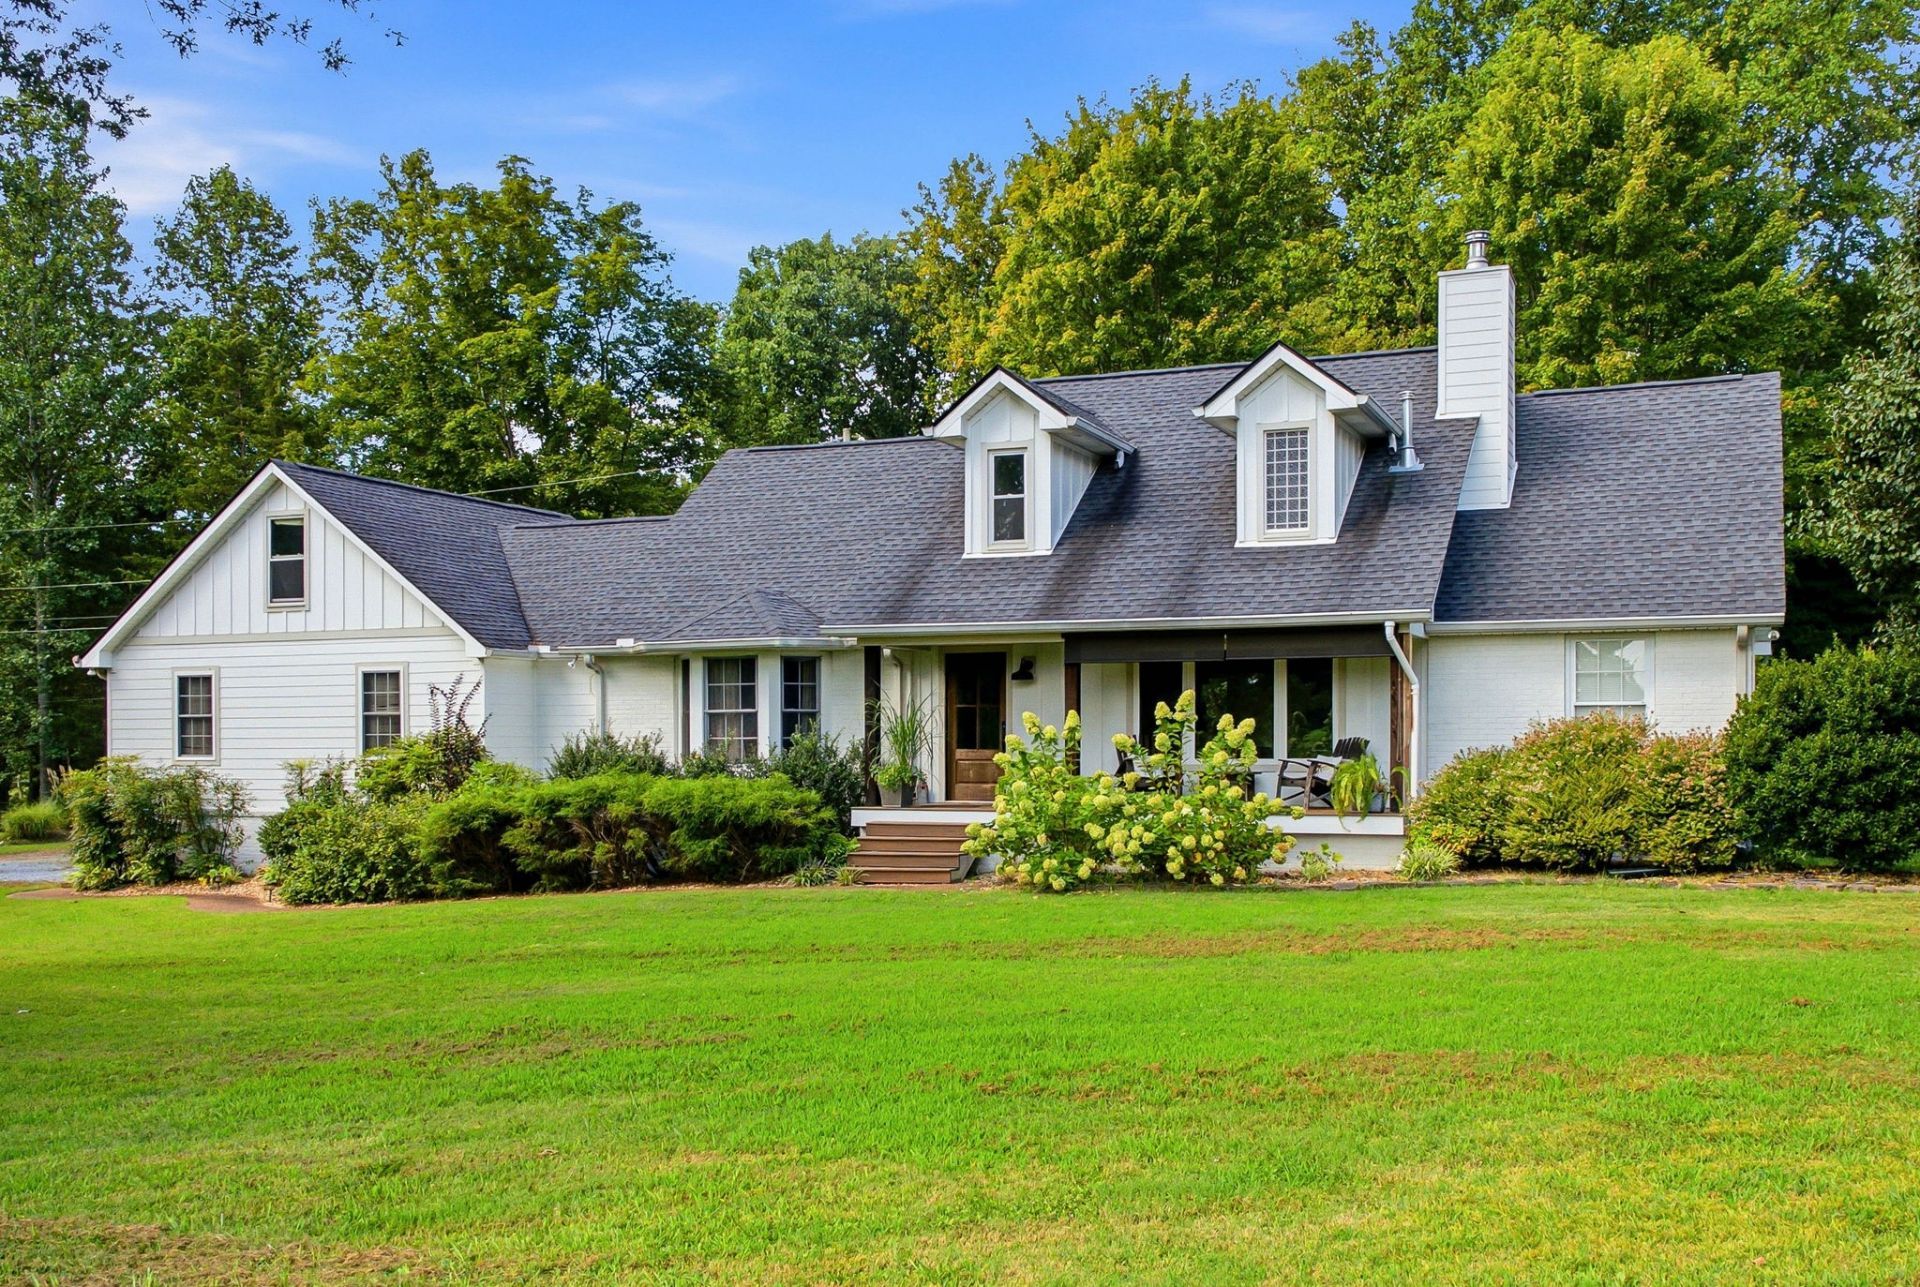
Enjoy the perfect blend of country charm and modern comfort in this beautifully renovated home situated on 5 scenic acres! Equestrian enthusiasts will love the barn with horse stalls and dedicated riding area. Inside, discover numerous custom upgrades, including a redesigned kitchen with custom cabinetry, marble and butcher block countertops, and stainless steel appliances. All bathrooms have been thoughtfully updated, along with the spacious laundry room/art studio. Fresh paint and new carpet add a fresh, inviting feel throughout. Looking for more space? The area above the two-car garage offers excellent potential for future expansion, while the barn provides additional room with the opportunity to finish an upstairs living area. Exceptionally well-maintained, this unique property offers endless possibilities for country living. Some furnishings are available for purchase and will be identified in the home. Don't miss this special opportunity to enjoy peaceful country living with room to roam!
Property Features
Property Type: Residential - Single Family
Basement: Crawl Space
Cooling: Central Air, Electric
Fireplaces: 1
Garage: 2
Heating: Central, Heat Pump
Lot Size: 5.01 Acres
Roof Type: Asphalt
Stories: 2.0
Taxes: $1,998
Year Built: 1996
Amenities
Ceiling Fan(s)
Pantry
Walk-In Closet(s)
Kitchen Island
Feature Descriptions
Appliances: Double Oven, Gas Oven, Gas Range, Dishwasher, Dryer, Microwave, Refrigerator, Stainless Steel Appliance(s), Washer
Exterior: Hardboard Siding, Brick
Fencing: Partial
Fireplace: Great Room, Wood Burning
Flooring: Carpet, Wood, Tile
Laundry: Electric Dryer Hookup, Washer Hookup
Lot: Level
Parcel#: 074 05800 000
Parking: Garage Door Opener, Garage Faces Side
Parking Notes: Garage Door Opener, Garage Faces Side
Patio/Porch: Porch, Covered, Deck, Patio
Sewer: Septic Tank
Topography: Level
Utilities: Electricity Available, Water Available
Water: Public
Room Sizes
Bedroom 1: 18x22
Bedroom 2: 12x14
Bedroom 3: 12x13
Bedroom 4: 12x13
Dining Room: 12x15
Kitchen: 13x20
Living Room: 13x25
Local Schools
High School: East Robertson High School
Middle School: East Robertson High School
Elementary School: East Robertson Elementary
Listed By / Shown By
Listed By
Agency Name: Legacy Signature Properties, LLC
Agency Phone: 6153828131
Shown By
Agent Name: Melinda Hale
Agent Phone: (865) 484-0660
Agency Title: Franklin Realty Inc.

Estimate Your Payment
Estimated Payment
$ 6,261.67 per month $5,818.38 Principal & Interest $166.50 Property Tax $276.79 Homeowner's Insurance
7128 Dogwood Ln | MLS# 3619130
This single family home located at 7128 Dogwood Ln , Cross Plains, TN 37049 is currently listed for sale with an asking price of $949,000. This property was built in 1996 and has 4 bedrooms and 3 full baths with 3124 sq. ft. Dogwood Ln is located in the **5 ACRES** subdivision. Search **5 ACRES** real estate on mhale.franklinrealty.com today.