
BEDS3
BATHS2 full
SQUARE FEET1,697
MLS#3612869
STATUSActive
PROPERTY TYPEResidential - Single Family
SUBDIVISIONClearview Meadows
Property Description
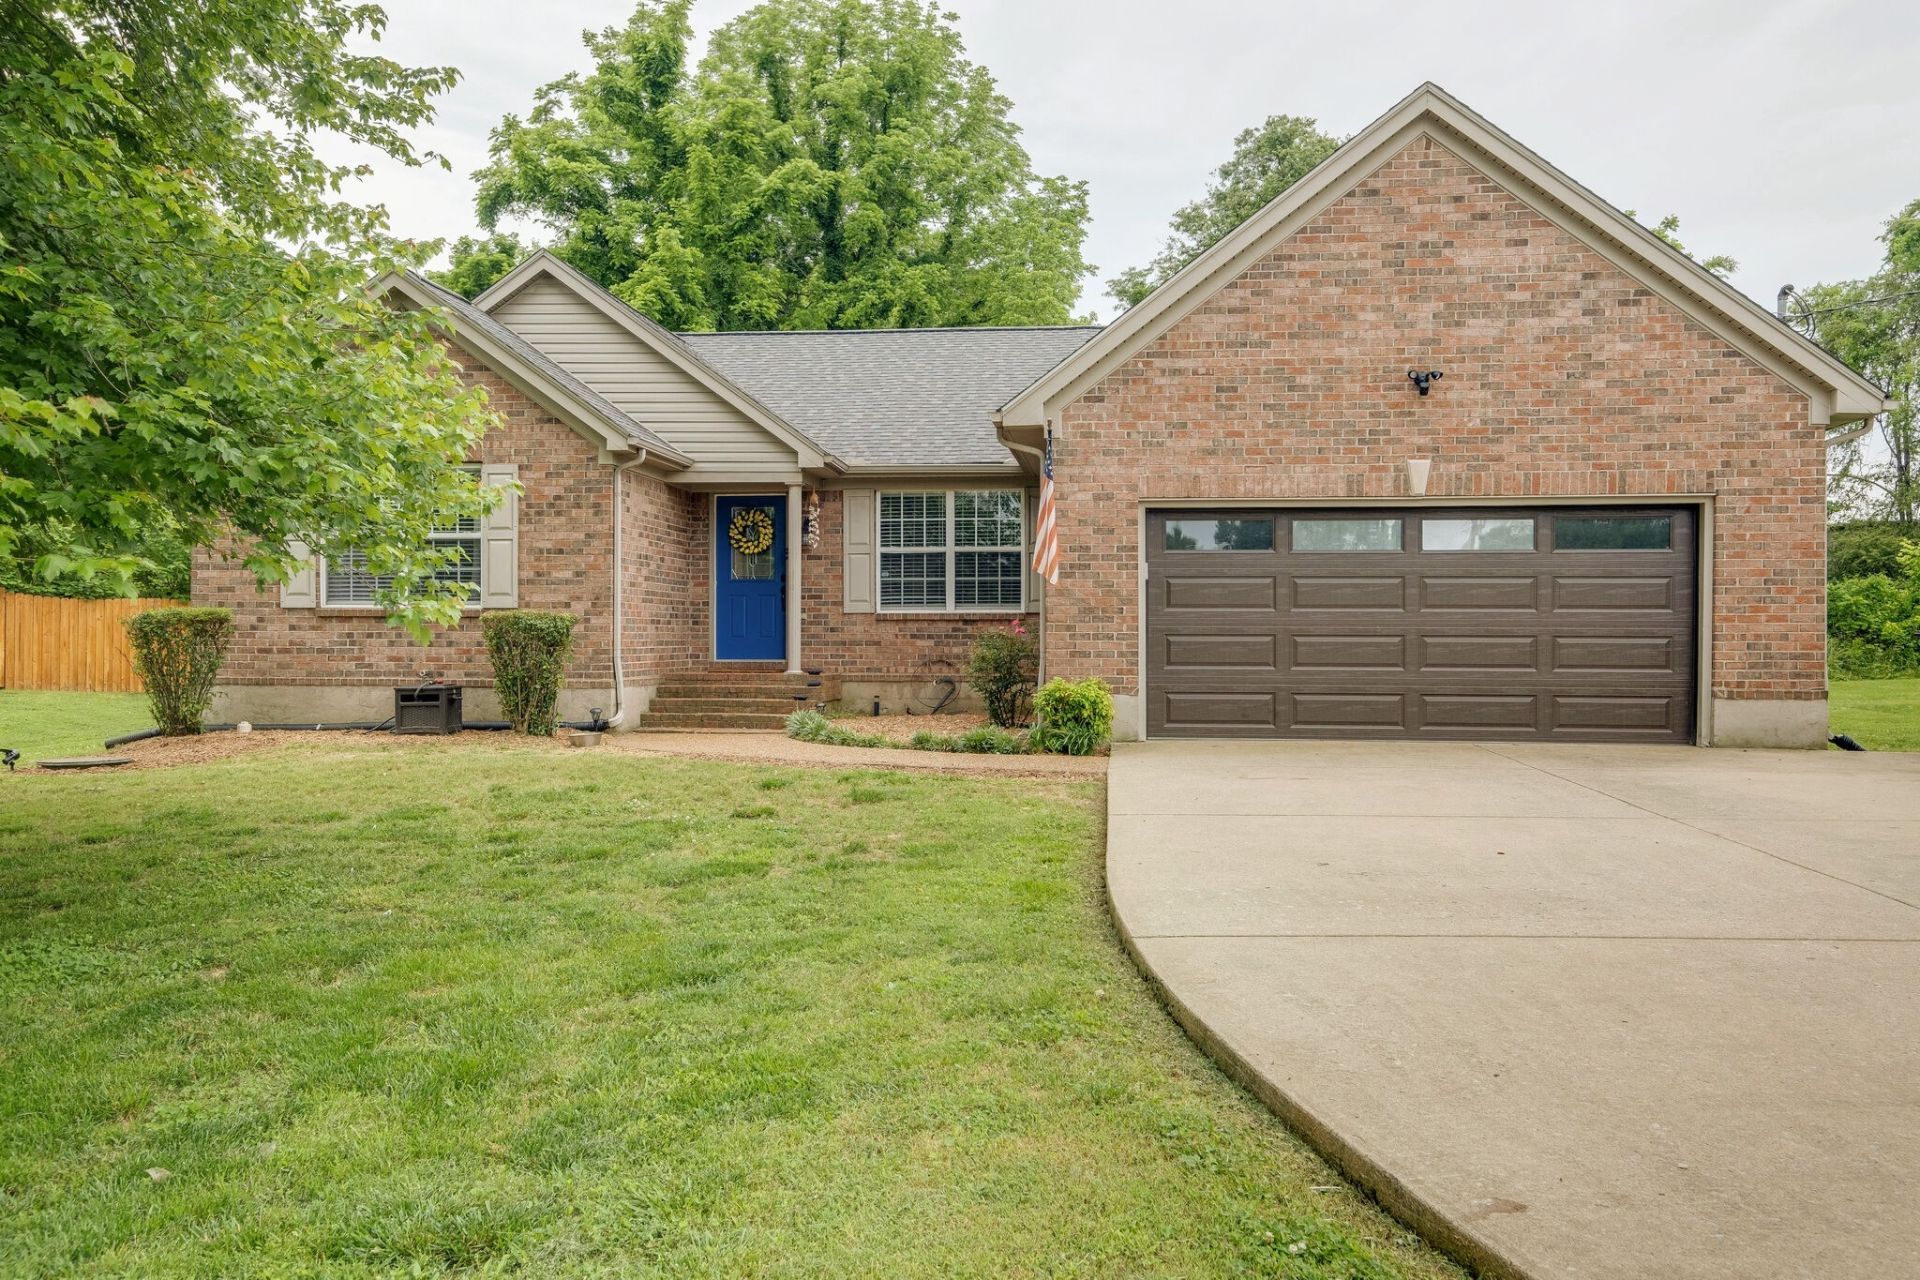
Welcome to easy, one-level living in this meticulously maintained, two-owner brick home in Fairview! Natural light fills the spacious living room, where a vaulted ceiling and substantial brick fireplace create a warm gathering space. The kitchen features custom cabinetry, solid-surface countertops, a tile backsplash, and stainless steel appliances. Remodeled bathrooms offer added comfort and ease of use, Enjoy the covered patio overlooking the level backyard, with room to relax, garden, or entertain. An attached two-car garage with an epoxied floor adds convenience. The roof was replaced in 2021 with architectural shingles, and the heat pump was installed in 2018. The HVAC system has been serviced, and a book documenting repairs and improvements is available for buyers to review. Thoughtful updates and pride of ownership shine throughout this inviting home!
Property Features
Property Type: Residential - Single Family
Basement: None
Cooling: Central Air
Fireplaces: 1
Garage: 2 car attached
Heating: Central
Home Style: Traditional
Lot Size: 0.67 Acres
Roof Type: Shingle
Stories: 1.0
Taxes: $2,209
Year Built: 2001
Amenities
Ceiling Fan(s)
High Ceilings
Walk-In Closet(s)
High Speed Internet
Feature Descriptions
Appliances: Trash Compactor, Dishwasher, Disposal, Dryer, Refrigerator, Stainless Steel Appliance(s), Washer
Days on Site: 2
Exterior: Brick
Fireplace: Family Room
Flooring: Luxury Vinyl
Lot: Level
Lot Dimensions: 64 X 169
Parcel#: 094042B A 03800 00001042G
Parking: Garage Door Opener, Attached
Parking Notes: Garage Door Opener, Attached
Patio/Porch: Patio, Covered
Security: Smoke Detector(s)
Sewer: Public Sewer
Topography: Level
Utilities: Water Available, Cable Connected
Water: Public
Room Sizes
Bedroom 1: 16x14
Bedroom 2: 12x11
Bedroom 3: 11x11
Dining Room: 10x10
Kitchen: 19x11
Living Room: 23x16
Local Schools
High School: Fairview High School
Middle School: Fairview Middle School
Elementary School: Westwood Elementary School
Listed By / Shown By
Listed By
Agency Name: Weichert, REALTORS - Big Dog Group
Agency Phone: 6157999494
Shown By
Agent Name: Melinda Hale
Agent Phone:
Agency Title: Franklin Realty Inc.

Estimate Your Payment
Estimated Payment
$ 3,087.16 per month $2,771.24 Principal & Interest $184.08 Property Tax $131.83 Homeowner's Insurance
7107 Clearview Dr | MLS# 3612869
This single family home located at 7107 Clearview Dr, Fairview, TN 37062 is currently listed for sale with an asking price of $452,000. This property was built in 2001 and has 3 bedrooms and 2 full baths with 1697 sq. ft. Clearview Dr is located in the Clearview Meadows subdivision. Search Clearview Meadows real estate on mhale.franklinrealty.com today.