
BEDS3
BATHS2 full
SQUARE FEET1,897
MLS#3618683
STATUSActive
PROPERTY TYPEResidential - Single Family
SUBDIVISIONParkhaven Communities
Property Description
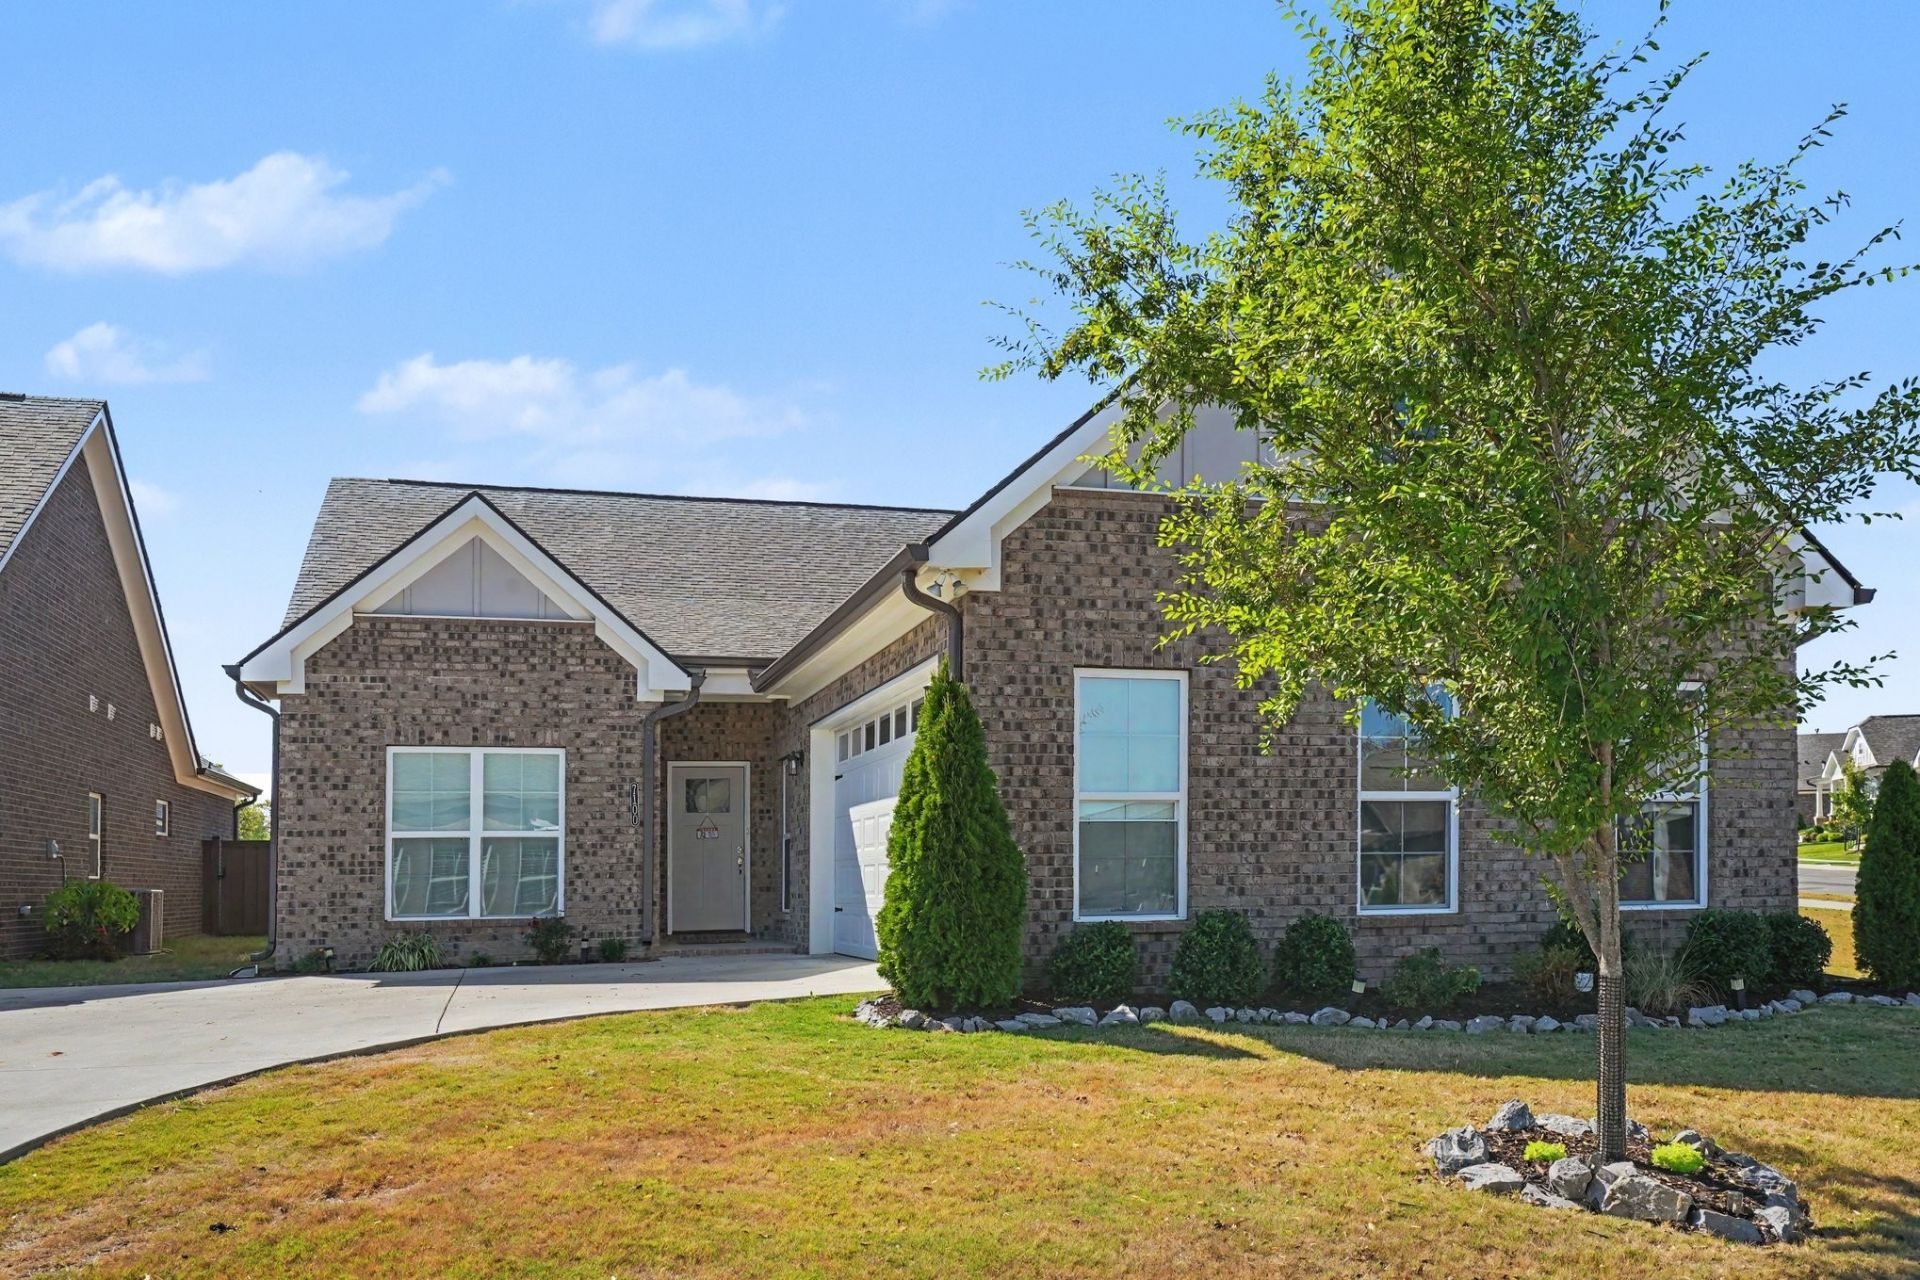
Enjoy easy, one-level living in this beautifully appointed home located in a desirable 55+ active adult community! The open floorplan creates a welcoming flow, with a spacious kitchen featuring a large island that's perfect for meal prep, casual dining, and entertaining. The oversized owner's suite offers a relaxing retreat, while the covered patio with an outdoor fireplace provides the perfect setting to unwind or gather with friends. Situated on a corner lot, the property also features a fenced backyard and a convenient two-car garage. Residents can enjoy an impressive array of community amenities, including pickleball courts, a swimming pool, a spacious clubhouse, tennis courts, and a designated pet area. Experience the comfort of single-level living paired with an active community lifestyle.
Property Features
Property Type: Residential - Single Family
Basement: None
Cooling: Central Air, Electric
Fireplaces: 1
Garage: 2 car attached
Heating: Central, Natural Gas
Home Style: Cottage
Lot Size: 0.24 Acres
Roof Type: Shingle
Stories: 1.0
Taxes: $3,883
Year Built: 2024
Amenities
Ceiling Fan(s)
Entrance Foyer
Open Floorplan
Pantry
Walk-In Closet(s)
Feature Descriptions
Appliances: Built-In Electric Oven, Cooktop, Disposal, Microwave
Association Amenities: Fifty Five and Up Community, Clubhouse, Dog Park, Fitness Center, Pickleball Court(s), Pool, Sidewalks, Tennis Court(s), Underground Utilities
Days on Site: 1
Exterior: Brick, Fiber Cement
Fencing: Back Yard
Flooring: Carpet, Wood, Tile
HOA Fee: 275/ Monthly
Lot: Corner Lot, Level
Lot Dimensions: 57 X 120
Parcel#: 074160A12100CO
Parking: Garage Door Opener, Attached
Parking Notes: Garage Door Opener, Attached
Patio/Porch: Patio, Covered
Sewer: Public Sewer
Topography: Corner Lot, Level
Utilities: Electricity Available, Natural Gas Available, Water Available
Water: Public
Room Sizes
Bedroom 1: 17x14
Bedroom 2: 11x11
Bedroom 3: 11x10
Local Schools
High School: McGavock Comp High School
Middle School: Donelson Middle
Elementary School: Hermitage Elementary
Listed By / Shown By
Listed By
Agency Name: RE/MAX Carriage House
Agency Phone: 6158720766
Shown By
Agent Name: Melinda Hale
Agent Phone: (865) 484-0660
Agency Title: Franklin Realty Inc.

Estimate Your Payment
Estimated Payment
$ 4,096.94 per month $3,602.00 Principal & Interest $323.58 Property Tax $171.35 Homeowner's Insurance
7100 Maddenwood Ln | MLS# 3618683
This single family home located at 7100 Maddenwood Ln, Hermitage, TN 37076 is currently listed for sale with an asking price of $587,500. This property was built in 2024 and has 3 bedrooms and 2 full baths with 1897 sq. ft. Maddenwood Ln is located in the Parkhaven Communities subdivision. Search Parkhaven Communities real estate on mhale.franklinrealty.com today.