
BEDS5
BATHS4 full 1 partial
SQUARE FEET3,976
MLS#3545795
STATUSActive
PROPERTY TYPEResidential - Single Family
SUBDIVISIONArrington Ridge Sec1
Property Description
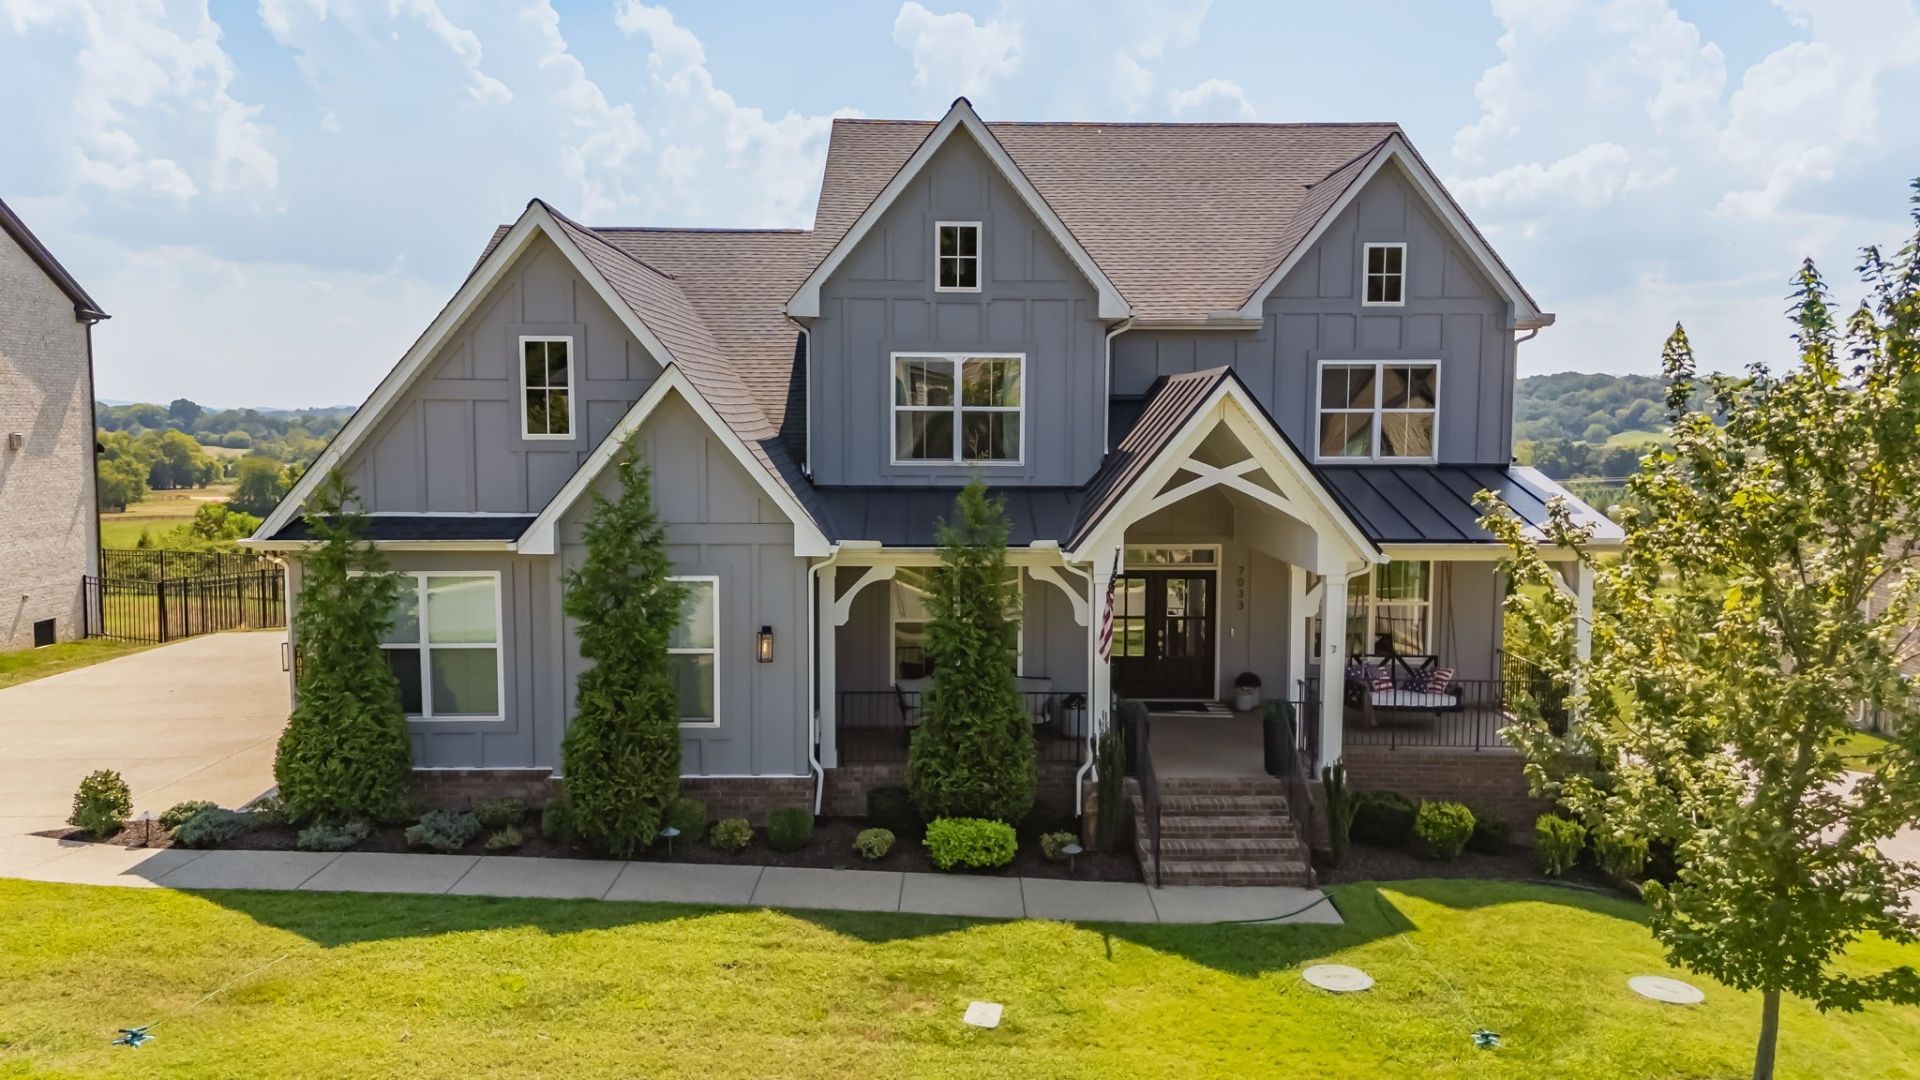
Beautiful 5-bedroom, 4.5-bathroom home in desirable Arrington Ridge, offering picturesque views of the Tennessee hills and Arrington Vineyards. The open floor plan is filled with natural light and features high ceilings in the spacious great room with a gas fireplace. The beautiful kitchen includes an eat-in area and flows easily into the living space, while a separate dining room provides additional space for entertaining. The generous primary suite features a stunning bathroom with double vanities, a separate soaking tub, and walk-in shower. Two bedrooms on the main level offer flexibility for guests, while a dedicated office and separate bonus room provide plenty of additional living space. Enjoy the welcoming front porch or relax on the cozy screened back porch while taking in the beautiful surrounding views. A wonderful home offering space, comfort, and scenic Tennessee living.
Property Features
Property Type: Residential - Single Family
Basement: Crawl Space, None
Cooling: Central Air, Electric
Fireplaces: 1
Garage: 3
Heating: Central, Natural Gas
Home Style: Traditional
Lot Size: 0.35 Acres
Roof Type: Shingle
Stories: 2.0
Taxes: $3,461
Year Built: 2021
Amenities
Entrance Foyer
Extra Closets
Open Floorplan
Walk-In Closet(s)
Feature Descriptions
Appliances: Built-In Gas Oven, Double Oven, Cooktop, Dishwasher, Disposal, Microwave
Days on Site: 31
Exterior: Brick
Fireplace: Gas, Great Room
Flooring: Carpet, Wood, Tile
HOA Fee: 140/ Monthly
Lot Dimensions: 90 X 160
Parcel#: 094114I A 00900 00023114J
Parking: Garage Door Opener, Garage Faces Side
Parking Notes: Garage Door Opener, Garage Faces Side
Patio/Porch: Porch, Covered, Patio, Screened
Sewer: STEP System
Utilities: Electricity Available, Natural Gas Available, Water Available
Water: Public
Room Sizes
Bedroom 1: 16x15
Bedroom 2: 12x12
Bedroom 3: 12x14
Recreation Room: 20x18
Dining Room: 12x18
Kitchen: 18x15
Living Room: 20x18
Other Room: 12x13
Local Schools
High School: Fred J Page High School
Middle School: Fred J Page Middle School
Elementary School: Arrington Elementary School
Listed By / Shown By
Listed By
Agency Name: Synergy Realty Network, LLC
Agency Phone: 6153712424
Shown By
Agent Name: Melinda Hale
Agent Phone: (865) 484-0660
Agency Title: Franklin Realty Inc.

Estimate Your Payment
Estimated Payment
$ 7,989.27 per month $7,351.14 Principal & Interest $288.42 Property Tax $349.71 Homeowner's Insurance
7033 Fiddlers Glen Dr | MLS# 3545795
This single family home located at 7033 Fiddlers Glen Dr, Arrington, TN 37014 is currently listed for sale with an asking price of $1,199,000. This property was built in 2021 and has 5 bedrooms and 4 full and 1 partial baths with 3976 sq. ft. Fiddlers Glen Dr is located in the Arrington Ridge Sec1 subdivision. Search Arrington Ridge Sec1 real estate on mhale.franklinrealty.com today.