
BEDS4
BATHS2 full 1 partial
SQUARE FEET1,808
MLS#3529790
STATUSActive
PROPERTY TYPEResidential - Single Family
SUBDIVISIONFox Crossing
Property Description
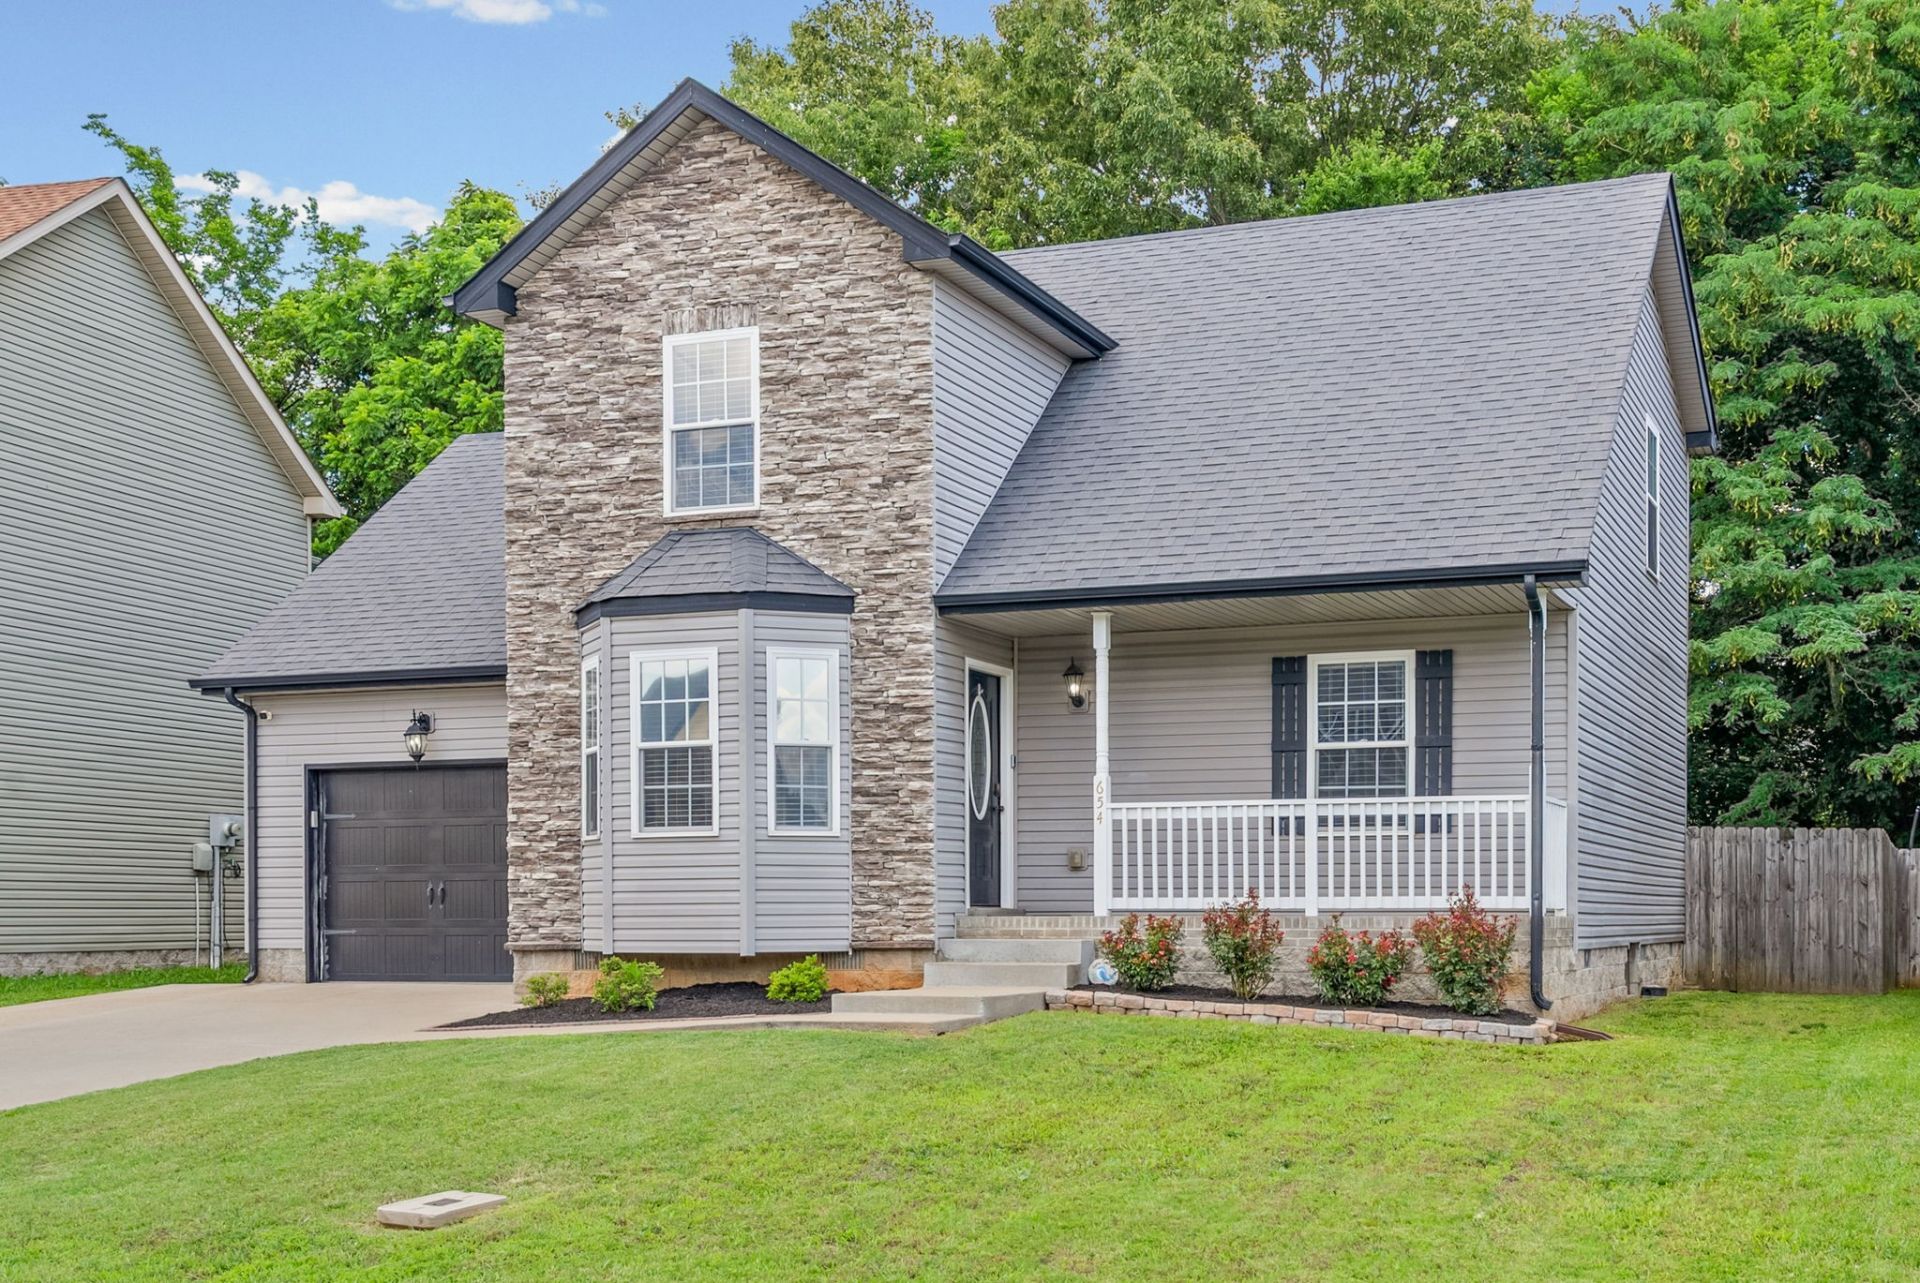
SELLER OFFERING $10,000 IN CONCESSIONS WITH A FULL PRICE OFFER. This home offers the rare combination of easy access to I-24 and everyday privacy. You're minutes from Ft. Campbell and the industrial park, with plenty of restaurants and shopping close by, plus quick highway access that makes commuting a breeze-yet step out back and you'll find a serene, tree-lined backyard that feels like your own private retreat. Inside, you'll love the generously sized guest bedrooms which offer flexibility for a growing family or a home office. Storage will never be a concern either-walk-in closets throughout and an abundance of attic space mean there's a place for everything. And families will appreciate that the property is zoned for the sought-after Oakland schools. Best of all, no HOA-giving you the freedom and flexibility to make this home truly your own, without extra monthly fees or restrictions. Convenience, comfort, and room to grow-this one checks all the boxes. Schedule your showing today!
Property Features
Property Type: Residential - Single Family
Basement: Crawl Space, None
Cooling: Ceiling Fan(s), Central Air, Electric
Garage: 1 car attached
Heating: Central, Electric, Heat Pump
Lot Size: 0.22 Acres
Roof Type: Shingle
Stories: 2.0
Taxes: $2,253
Year Built: 2014
Amenities
High Speed Internet
Feature Descriptions
Appliances: Electric Range, Dishwasher, Microwave, Refrigerator, Stainless Steel Appliance(s)
Days on Site: 39
Exterior: Stone, Vinyl Siding
Fencing: Privacy
Flooring: Carpet, Laminate
Laundry: Electric Dryer Hookup, Washer Hookup
Lot Dimensions: 59
Parcel#: 063009H D 01000 00002009I
Parking: Garage Faces Front, Concrete, Driveway
Parking Notes: Garage Faces Front, Concrete, Driveway
Patio/Porch: Porch, Covered, Deck
Security: Security System, Smoke Detector(s)
Sewer: Public Sewer
Utilities: Electricity Available, Water Available
Water: Public
Room Sizes
Bedroom 1: 16x14
Bedroom 2: 12x20
Bedroom 3: 12x12
Bedroom 4: 12x12
Kitchen: 19x13
Living Room: 19x14
Local Schools
High School: Kirkwood High
Middle School: Kirkwood Middle
Elementary School: Oakland Elementary
Listed By / Shown By
Listed By
Agency Name: Haus Realty & Management LLC
Agency Phone: 9312019694
Shown By
Agent Name: Melinda Hale
Agent Phone:
Agency Title: Franklin Realty Inc.

Estimate Your Payment
Estimated Payment
$ 2,172.37 per month $1,894.50 Principal & Interest $187.75 Property Tax $90.13 Homeowner's Insurance
654 Fox Hound Dr | MLS# 3529790
This single family home located at 654 Fox Hound Dr, Clarksville, TN 37040 is currently listed for sale with an asking price of $309,000. This property was built in 2014 and has 4 bedrooms and 2 full and 1 partial baths with 1808 sq. ft. Fox Hound Dr is located in the Fox Crossing subdivision. Search Fox Crossing real estate on mhale.franklinrealty.com today.