
BEDS3
BATHS2 full 1 partial
SQUARE FEET1,585
MLS#3597796
STATUSActive
PROPERTY TYPEResidential - Single Family
SUBDIVISIONFox Crossing
Property Description
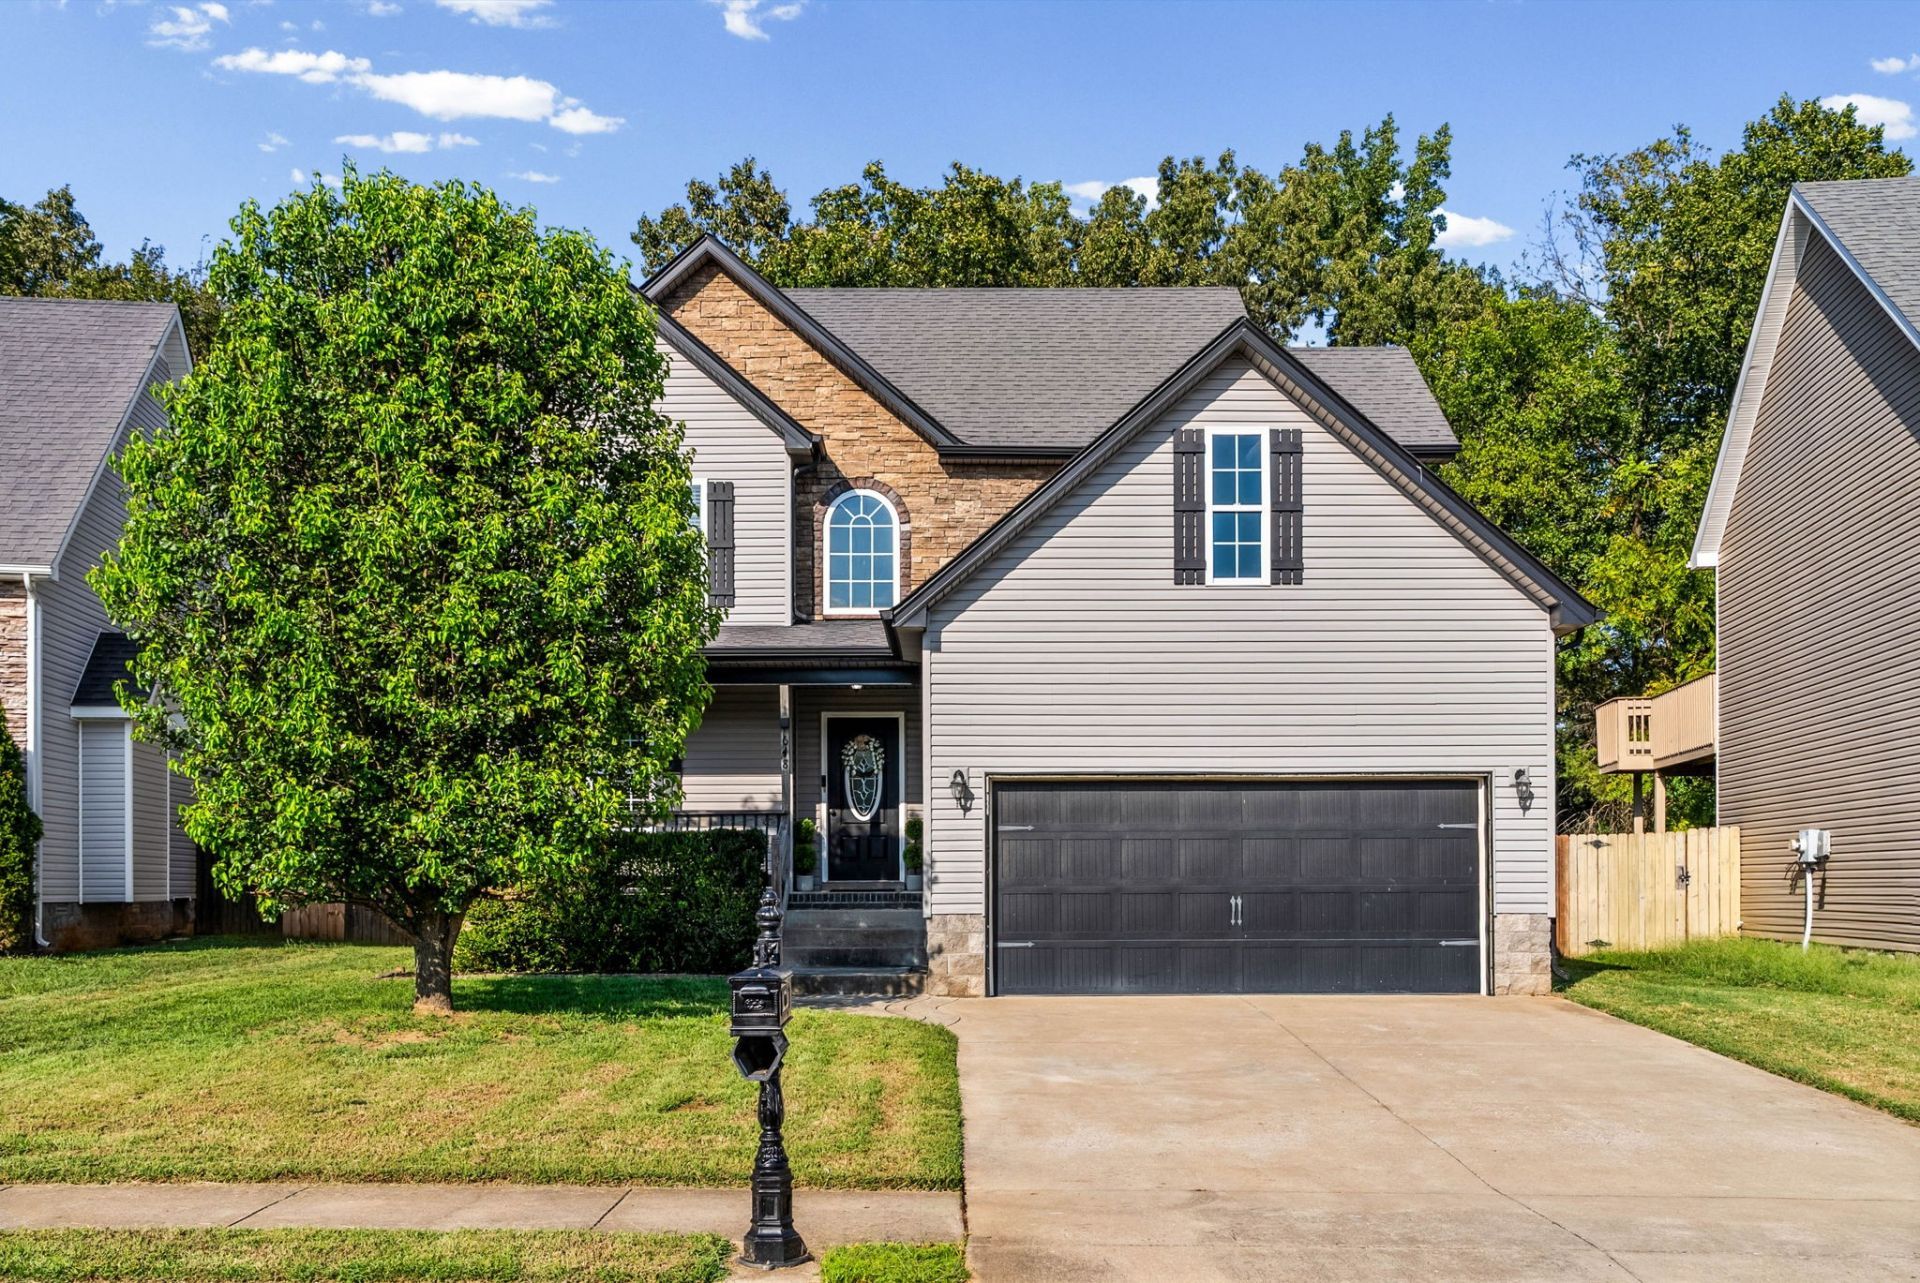
Welcome to 648 Fox Hound! This well-maintained home offers a spacious and inviting layout with plenty of room to settle in and make it your own. The kitchen features true tile flooring and opens to a generously sized eat-in area, creating a comfortable space for everyday meals and gatherings. Step outside to the covered back deck, the perfect spot to relax, entertain, or enjoy your morning coffee while overlooking the peaceful, tree-lined wooded space beyond the backyard. With comfortable living areas, a functional floor plan, and a private-feeling outdoor setting, this Clarksville home offers a great combination of indoor space and outdoor enjoyment.
Property Features
Property Type: Residential - Single Family
Basement: Crawl Space
Cooling: Central Air, Electric
Fireplaces: 1
Garage: 2 car attached
Heating: Central, Electric
Lot Size: 0.23 Acres
Roof Type: Asphalt
Stories: 2.0
Taxes: $2,270
Year Built: 2014
Amenities
Ceiling Fan(s)
Feature Descriptions
Appliances: Electric Oven, Electric Range, Dishwasher, Disposal, Microwave, Refrigerator
Days on Site: 18
Exterior: Stone, Vinyl Siding
Fireplace: Living Room
Flooring: Carpet, Wood, Tile
Laundry: Electric Dryer Hookup, Washer Hookup
Lot Dimensions: 51
Parcel#: 063009H D 00700 00002009I
Parking: Garage Faces Front
Parking Notes: Garage Faces Front
Patio/Porch: Deck, Covered, Porch
Sewer: Public Sewer
Utilities: Electricity Available, Water Available
Water: Public
Room Sizes
Bedroom 1: 16x16
Kitchen: 12x10
Living Room: 18x14
Local Schools
High School: Northeast High School
Middle School: Northeast Middle
Elementary School: Oakland Elementary
Listed By / Shown By
Listed By
Agency Name: Legion Realty
Agency Phone: 9313684001
Shown By
Agent Name: Melinda Hale
Agent Phone:
Agency Title: Franklin Realty Inc.

Estimate Your Payment
Estimated Payment
$ 2,270.13 per month $1,986.46 Principal & Interest $189.17 Property Tax $94.50 Homeowner's Insurance
648 Fox Hound Dr | MLS# 3597796
This single family home located at 648 Fox Hound Dr, Clarksville, TN 37040 is currently listed for sale with an asking price of $324,000. This property was built in 2014 and has 3 bedrooms and 2 full and 1 partial baths with 1585 sq. ft. Fox Hound Dr is located in the Fox Crossing subdivision. Search Fox Crossing real estate on mhale.franklinrealty.com today.