
BEDS3
BATHS2 full 1 partial
SQUARE FEET2,186
MLS#3611963
STATUSActive
PROPERTY TYPEResidential - Single Family
SUBDIVISIONLong Hunter Chase
Property Description
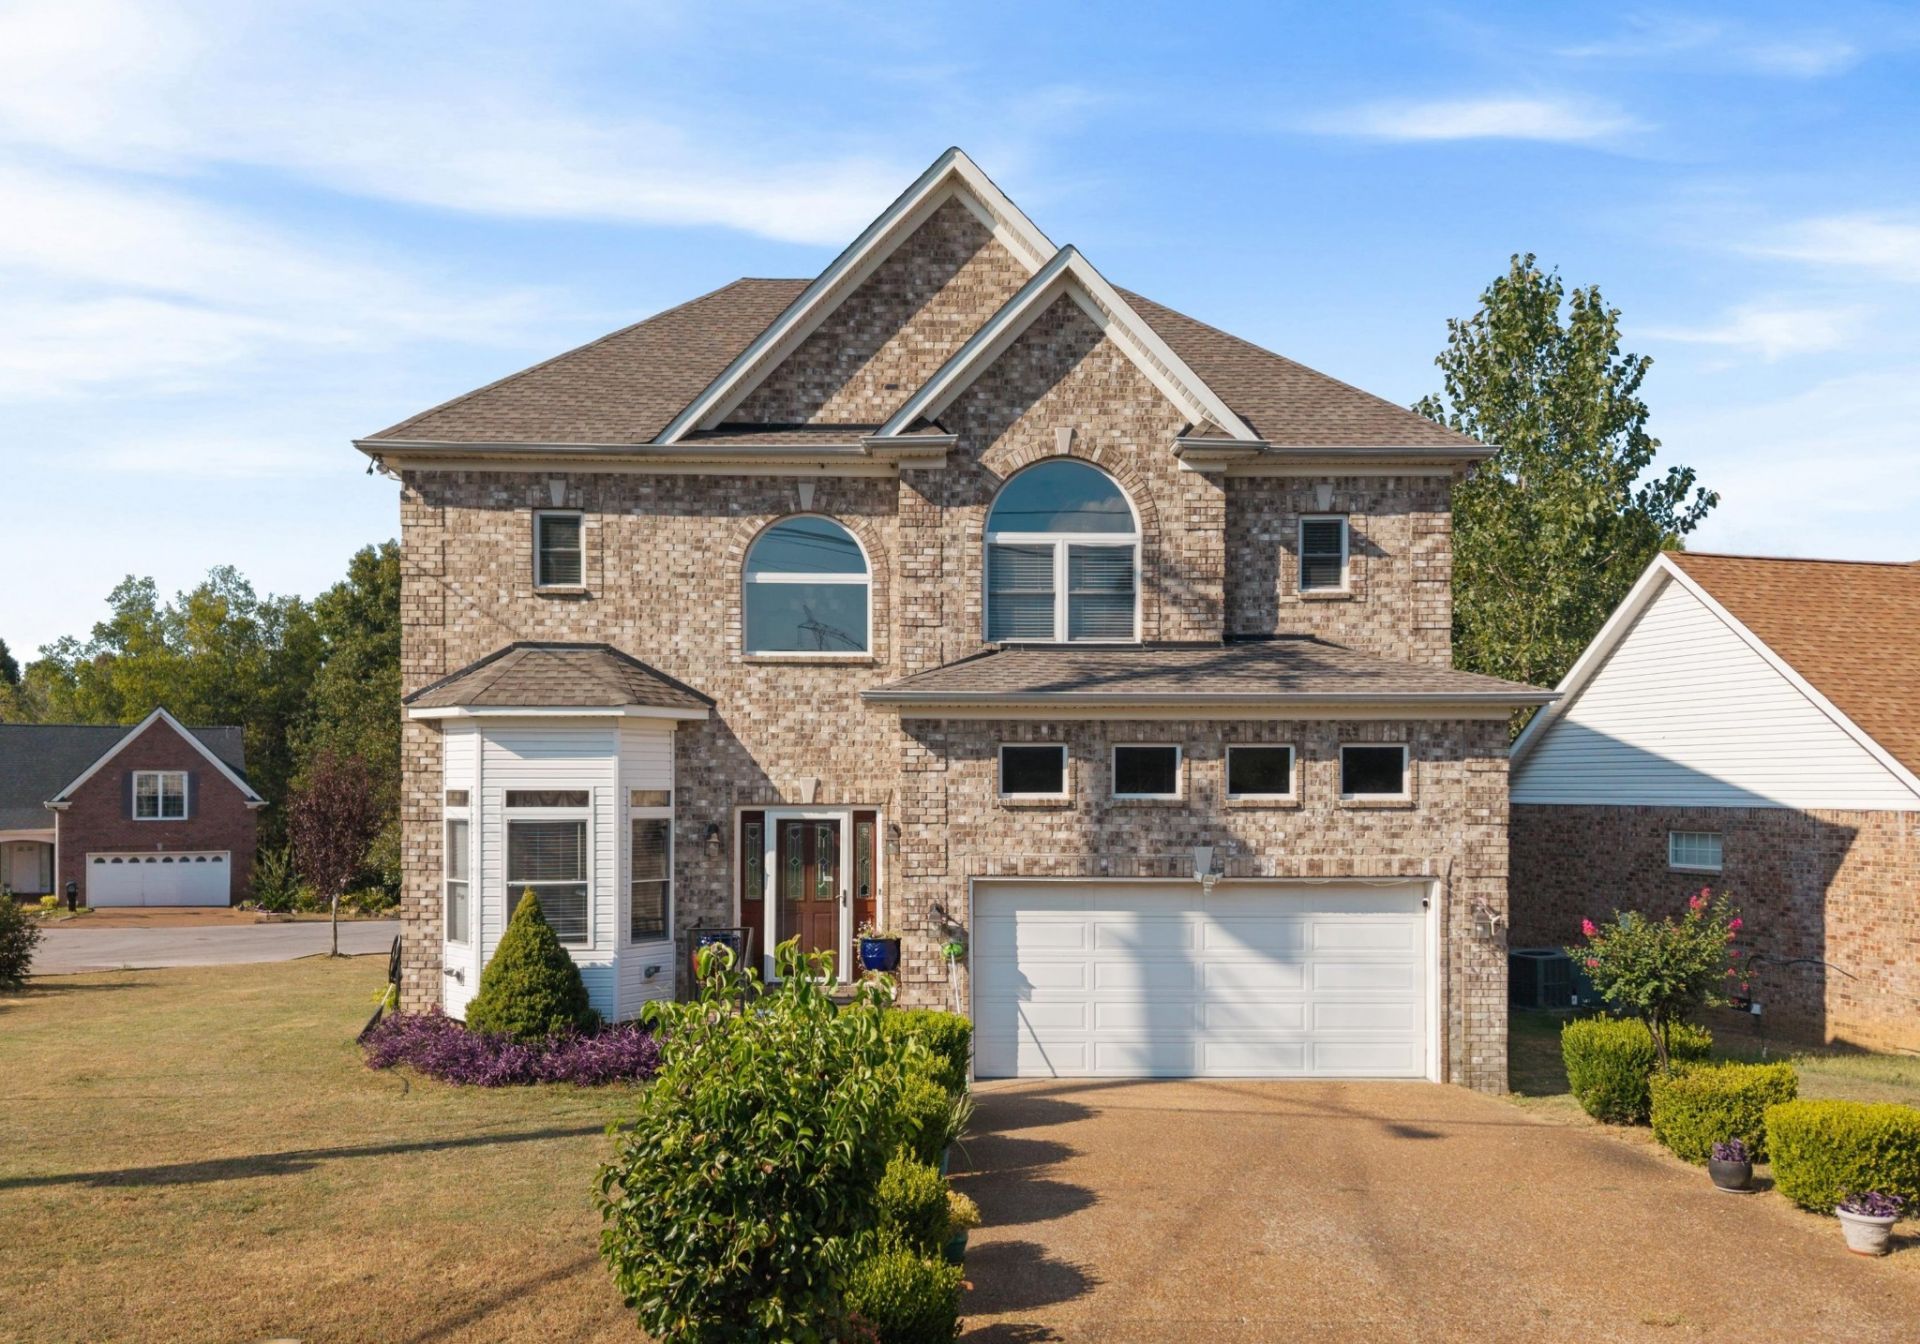
Offered for the first time by its original owner - a custom built, all brick home in the desirable Long Hunter Chase neighborhood - ready for its next chapter. Featuring 3 spacious bedrooms - 2.5 baths, a large bonus room, all hardwood floors throughout, custom trim work, tall tray ceilings, a gas fireplace, a 2 car garage with generous sized built-in storage, and so much more. The primary suite offers a built-in Whirlpool tub with jets, a walk-in shower, double vanities, custom ceramic tiles, decorative glass, and 3 walk-in closets. Around back, you'll find a fully screened-in porch perfect for entertaining, and relaxing evenings. Just minutes to Long Hunter State Park (2.5 miles), Smith Springs Community Center (3 miles), Mill Ridge Park (4 miles), Hamilton Creek Recreation Area (5.4 miles), and Providence Marketplace (9 miles). Kitchen appliances, W/D, and living room TV to remain. Sellers request a short temporary occupancy post closing to move into their new home.
Property Features
Property Type: Residential - Single Family
Basement: Crawl Space, Exterior Entry
Cooling: Central Air, Electric
Fireplaces: 1
Garage: 2 car attached
Heating: Central, Electric, Natural Gas
Home Style: Craftsman
Lot Size: 0.16 Acres
Roof Type: Shingle
Stories: 2.0
Taxes: $3,138
Year Built: 2007
Amenities
Ceiling Fan(s)
Entrance Foyer
Extra Closets
High Ceilings
Pantry
Walk-In Closet(s)
High Speed Internet
Kitchen Island
Feature Descriptions
Appliances: Electric Oven, Electric Range, Dishwasher, Disposal, Dryer, Microwave, Refrigerator, Stainless Steel Appliance(s), Washer
Association Amenities: Playground
Days on Site: 4
Exterior: Brick, Vinyl Siding
Fireplace: Gas, Living Room
Flooring: Wood, Tile
HOA Fee: 230/ Annually
Laundry: Electric Dryer Hookup, Washer Hookup
Lot: Corner Lot
Lot Dimensions: 52 X 107
Parcel#: 151090A04200CO
Parking: Garage Faces Front, Driveway
Parking Notes: Garage Faces Front, Driveway
Patio/Porch: Deck, Covered
Security: Smoke Detector(s)
Sewer: Public Sewer
Topography: Corner Lot
Utilities: Electricity Available, Natural Gas Available, Water Available, Cable Connected
Water: Public
Local Schools
High School: Antioch High School
Middle School: John F. Kennedy Middle
Elementary School: Thomas A. Edison Elementary
Listed By / Shown By
Listed By
Agency Name: Keller Williams Realty Nashville/Franklin
Agency Phone: 6157781818
Shown By
Agent Name: Melinda Hale
Agent Phone:
Agency Title: Franklin Realty Inc.

Estimate Your Payment
Estimated Payment
$ 3,151.08 per month $2,758.36 Principal & Interest $261.50 Property Tax $131.22 Homeowner's Insurance
6401 Paddington Way | MLS# 3611963
This single family home located at 6401 Paddington Way, Antioch, TN 37013 is currently listed for sale with an asking price of $449,900. This property was built in 2007 and has 3 bedrooms and 2 full and 1 partial baths with 2186 sq. ft. Paddington Way is located in the Long Hunter Chase subdivision. Search Long Hunter Chase real estate on mhale.franklinrealty.com today.