
BEDS4
BATHS2 full 1 partial
SQUARE FEET2,266
MLS#3602409
STATUSActive
PROPERTY TYPEResidential - Single Family
SUBDIVISIONWarner Park Valley
Property Description
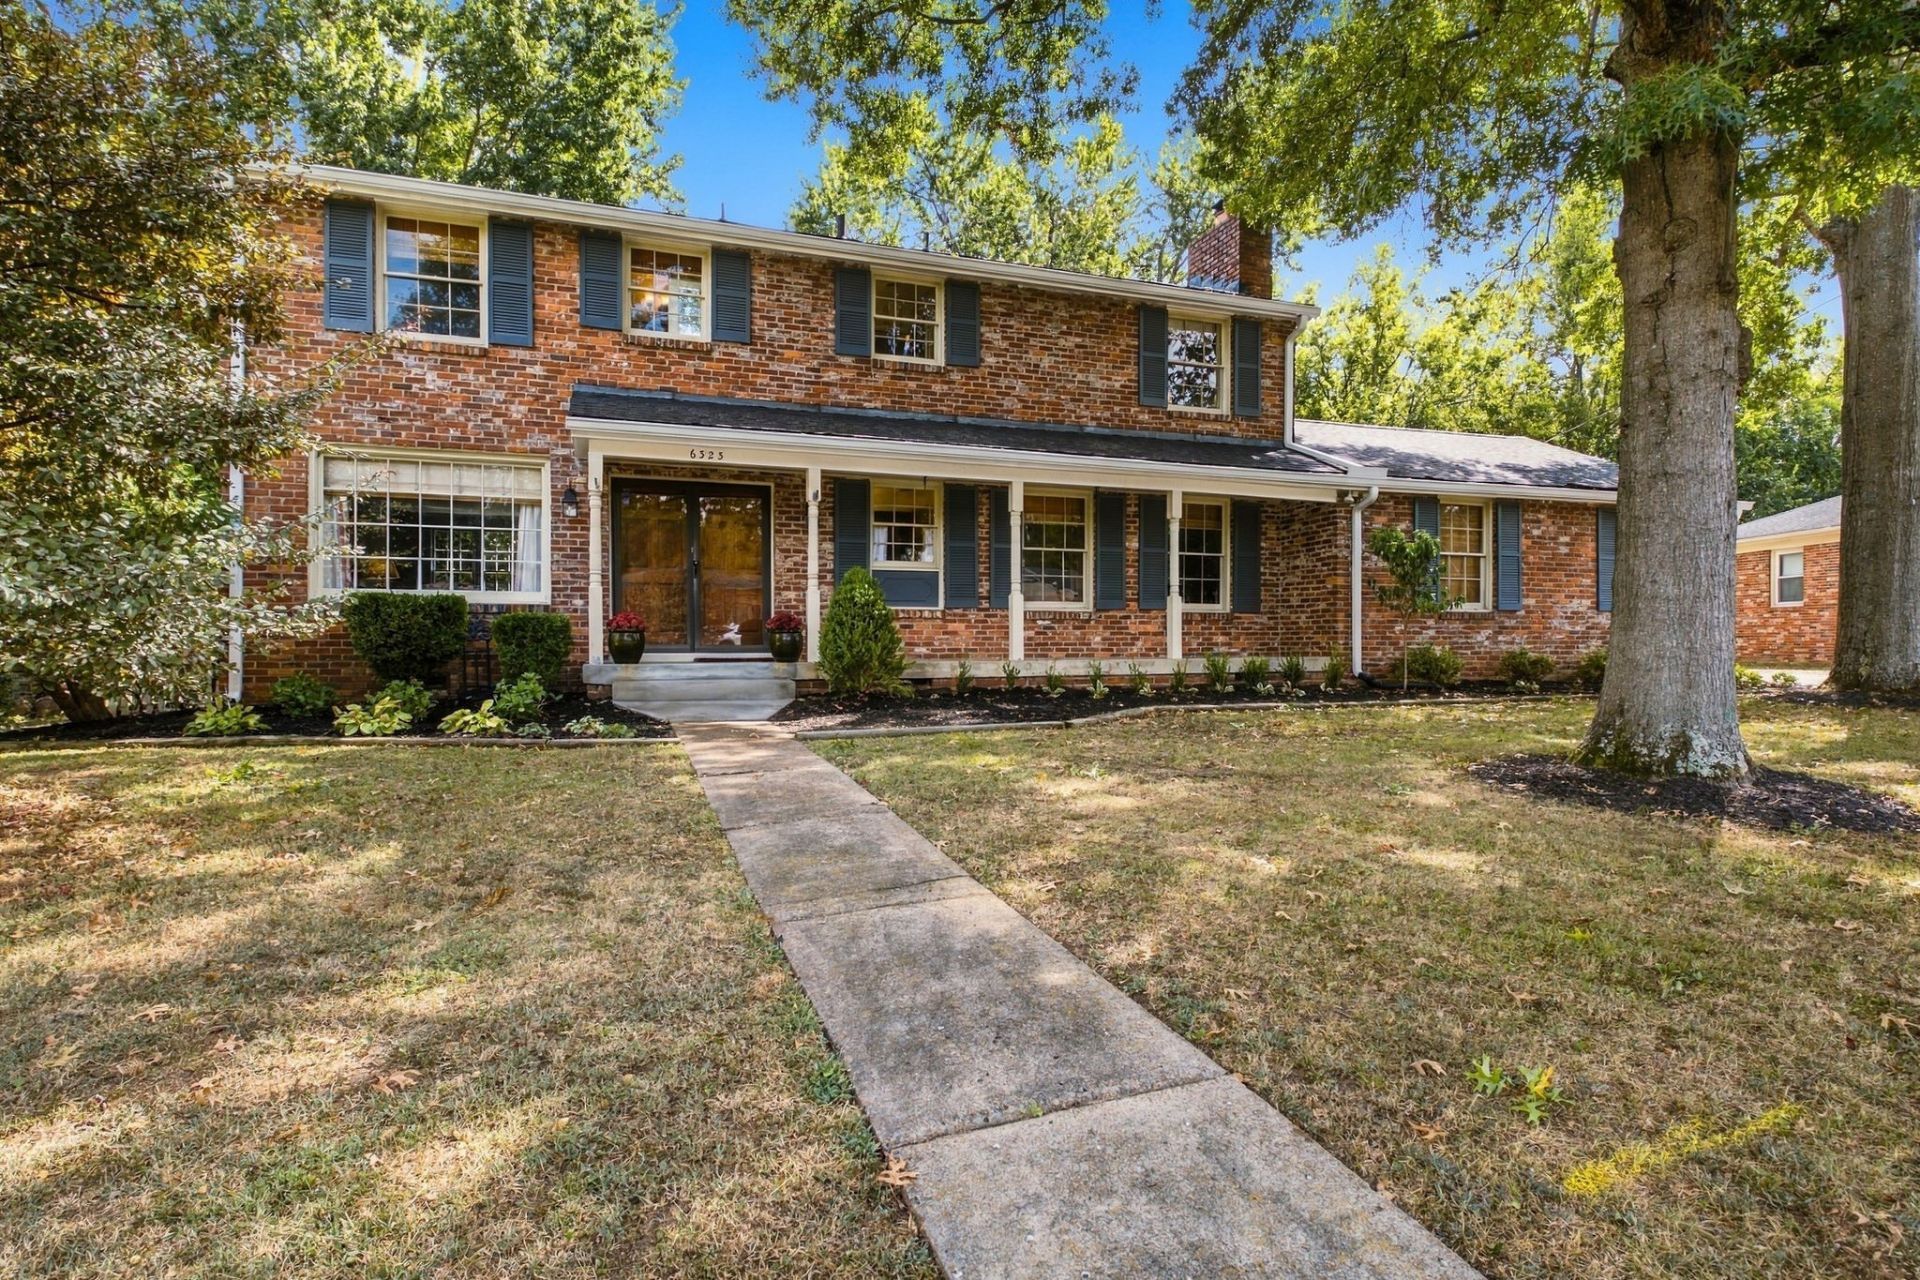
Welcome to 6323 Percy Dr tucked away in the highly coveted Warner Park Valley neighborhood! Located a short bike ride from all the trails, wildlife and scenery that Percy Warner and Warner Parks have to offer. This home has been meticulously maintained and refreshed with new paint throughout, new landscaping, a newly poured back patio, and a recently installed back rail fence. The home's layout is an entertainer's dream, with all living space down and all bedrooms upstairs. A 2 car garage, parking pad, and plenty of street parking make having friends and family over very simple. The level lot is dotted with mature trees and shade, and the surrounding scenery and topography make you feel like you're living in Warner Parks! Plenty of fenced space in the backyard for kids and pets to play safely. Just 5 minutes from Belle Meade retail, and 15 minutes to downtown Nashville! The home does currently require a $1,200 annual flood premium BUT it has not had any water issues in many years and didn't even flood in May 2010! Sellers willing to help with the annual flood premium! Please provide some notice for showings, sellers just welcomed a newborn!
Property Features
Property Type: Residential - Single Family
Basement: Crawl Space
Cooling: Central Air
Fireplaces: 1
Garage: 2 car attached
Heating: Central
Lot Size: 0.39 Acres
Roof Type: Shingle
Stories: 2.0
Taxes: $4,045
Year Built: 1966
Feature Descriptions
Appliances: Electric Oven, Dishwasher, Dryer, Refrigerator, Stainless Steel Appliance(s), Washer
Days on Site: 11
Exterior: Brick
Flooring: Wood, Tile
Laundry: Electric Dryer Hookup, Gas Dryer Hookup
Lot Dimensions: 100 X 150
Parcel#: 12912001100
Parking: Garage Faces Rear, On Street, Parking Pad
Parking Notes: Garage Faces Rear, On Street, Parking Pad
Patio/Porch: Patio
Sewer: Public Sewer
Utilities: Water Available
Water: Public
Room Sizes
Bedroom 1: 18x11
Bedroom 2: 15x12
Bedroom 3: 11x12
Bedroom 4: 11x12
Den: 18x12
Dining Room: 12x11
Kitchen: 20x12
Living Room: 24x11
Local Schools
High School: James Lawson High School
Middle School: Bellevue Middle
Elementary School: Westmeade Elementary
Listed By / Shown By
Listed By
Agency Name: Scott Pettus Realty
Agency Phone: 6157140905
Shown By
Agent Name: Melinda Hale
Agent Phone: (865) 484-0660
Agency Title: Franklin Realty Inc.

Estimate Your Payment
Estimated Payment
$ 4,961.45 per month $4,414.36 Principal & Interest $337.08 Property Tax $210.00 Homeowner's Insurance
6323 Percy Dr | MLS# 3602409
This single family home located at 6323 Percy Dr, Nashville, TN 37205 is currently listed for sale with an asking price of $720,000. This property was built in 1966 and has 4 bedrooms and 2 full and 1 partial baths with 2266 sq. ft. Percy Dr is located in the Warner Park Valley subdivision. Search Warner Park Valley real estate on mhale.franklinrealty.com today.