
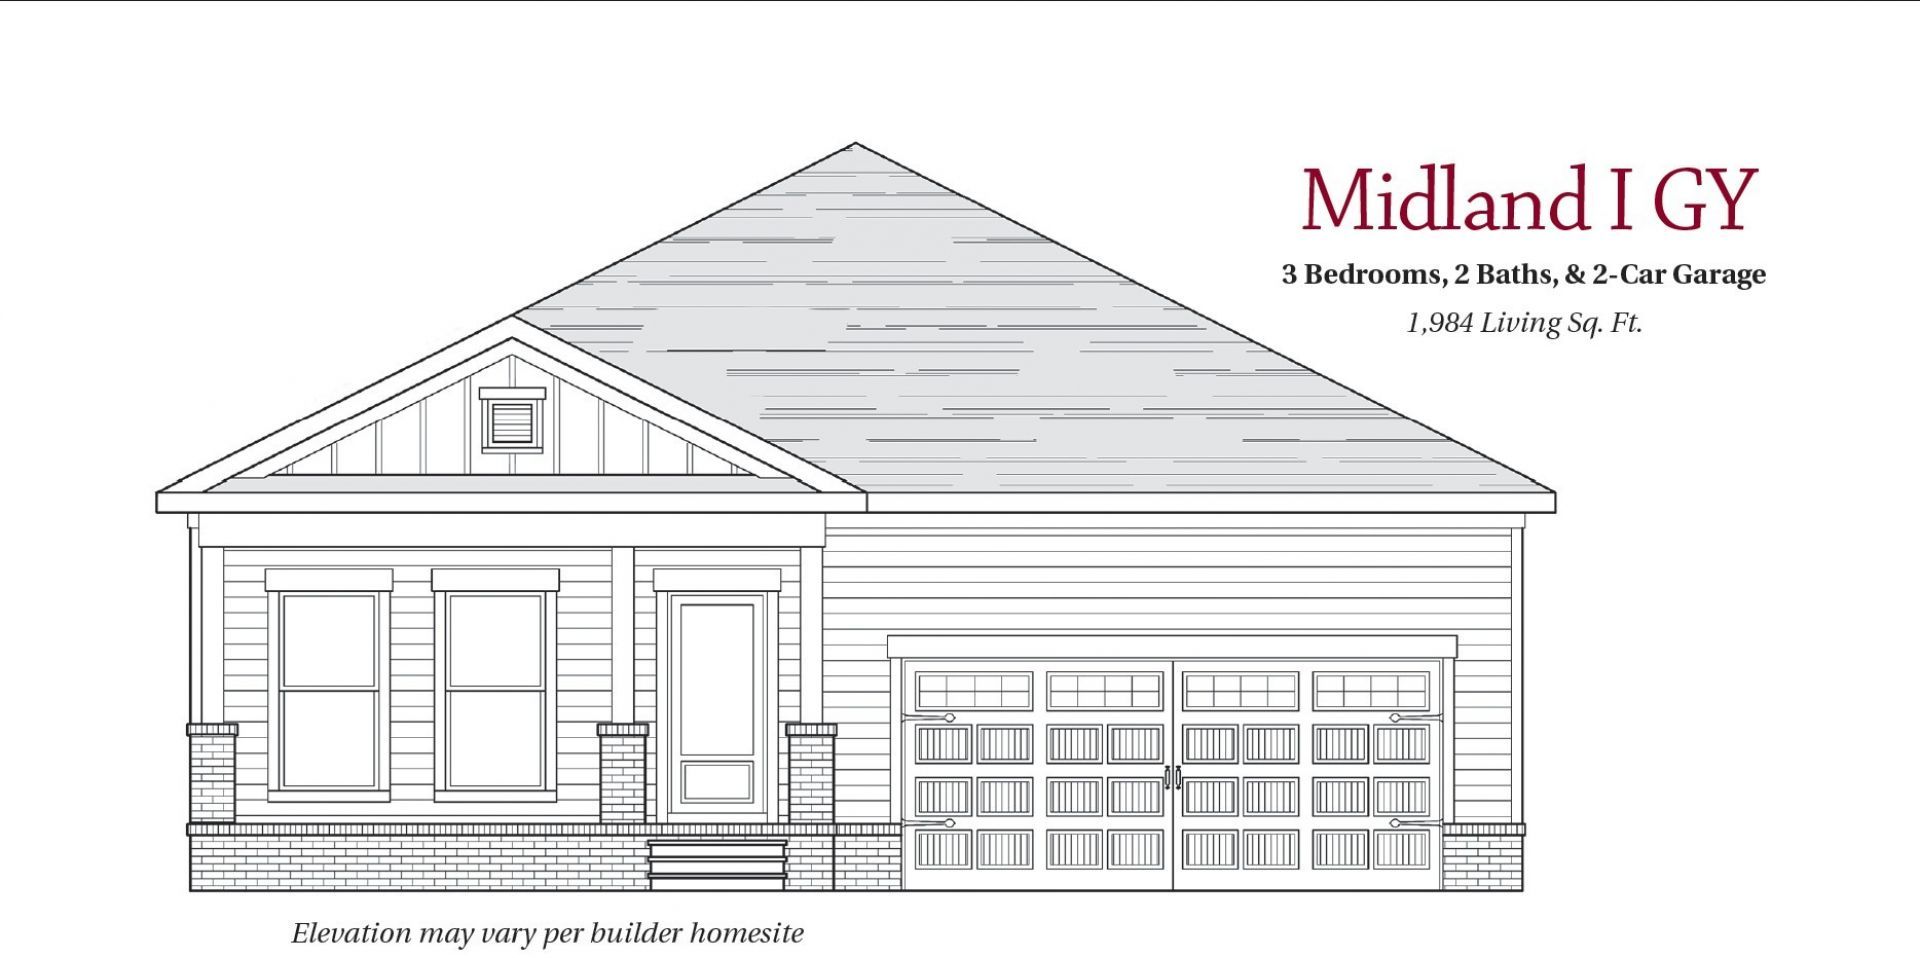
BEDS3
BATHS2 full
SQUARE FEET1,984
MLS#3618740
STATUSActive
PROPERTY TYPEResidential - Single Family
SUBDIVISIONBlakeney Sec 3 Ph 1
Property Description
Newly released ranch home offered by one of 2024's top 10 local builder. 9 ft ceilings with 10ft trey ceilings. Large quartz island with a butler's pantry. Open green space on the right side. Sidewalk & incoming walking trails, with splash pad & playground. High rated shingles, premium building products included. Est completion in March, purchase early and choose selections, colors & features of home in our design center. Community sits 3 miles from i24, 5 miles to 840. Home sale & other contingencies accepted. Seller & lender concessions being offered. Call or text to schedule showing.
Property Features
Property Type: Residential - Single Family
Basement: Yes
Basement: Finished
Cooling: Ceiling Fan(s), Central Air
Garage: 2 car attached
Heating: Central
Lot Size: 0.17 Acres
Roof Type: Asphalt
Stories: 1.0
Taxes: $3,200
Year Built: 2027
Amenities
High Ceilings
Walk-In Closet(s)
High Speed Internet
Feature Descriptions
Appliances: Electric Oven, Dishwasher, Disposal, Microwave
Association Amenities: Sidewalks, Underground Utilities, Trail(s)
Exterior: Fiber Cement
Flooring: Carpet, Laminate, Tile
HOA Fee: 47/ Monthly
Laundry: Electric Dryer Hookup, Washer Hookup
Other Equipment: Satellite Dish
Parcel#: 054L E 02800 R0133246
Parking: Garage Faces Front
Parking Notes: Garage Faces Front
Patio/Porch: Patio, Covered, Porch
Security: Carbon Monoxide Detector(s), Smoke Detector(s)
Sewer: Public Sewer
Utilities: Water Available
Water: Public
Local Schools
High School: Stewarts Creek High School
Middle School: Stewarts Creek Middle School
Elementary School: Brown's Chapel Elementary School
Listed By / Shown By
Listed By
Agency Name: Regent Realty
Agency Phone: 6153339000
Shown By
Agent Name: Melinda Hale
Agent Phone:
Agency Title: Franklin Realty Inc.

Estimate Your Payment
Estimated Payment
$ 3,572.77 per month $3,155.97 Principal & Interest $266.67 Property Tax $150.14 Homeowner's Insurance
6231 Kenwyn Pass | MLS# 3618740
This single family home located at 6231 Kenwyn Pass , Smyrna, TN 37167 is currently listed for sale with an asking price of $514,750. This property was built in 2027 and has 3 bedrooms and 2 full baths with 1984 sq. ft. Kenwyn Pass is located in the Blakeney Sec 3 Ph 1 subdivision. Search Blakeney Sec 3 Ph 1 real estate on mhale.franklinrealty.com today.