
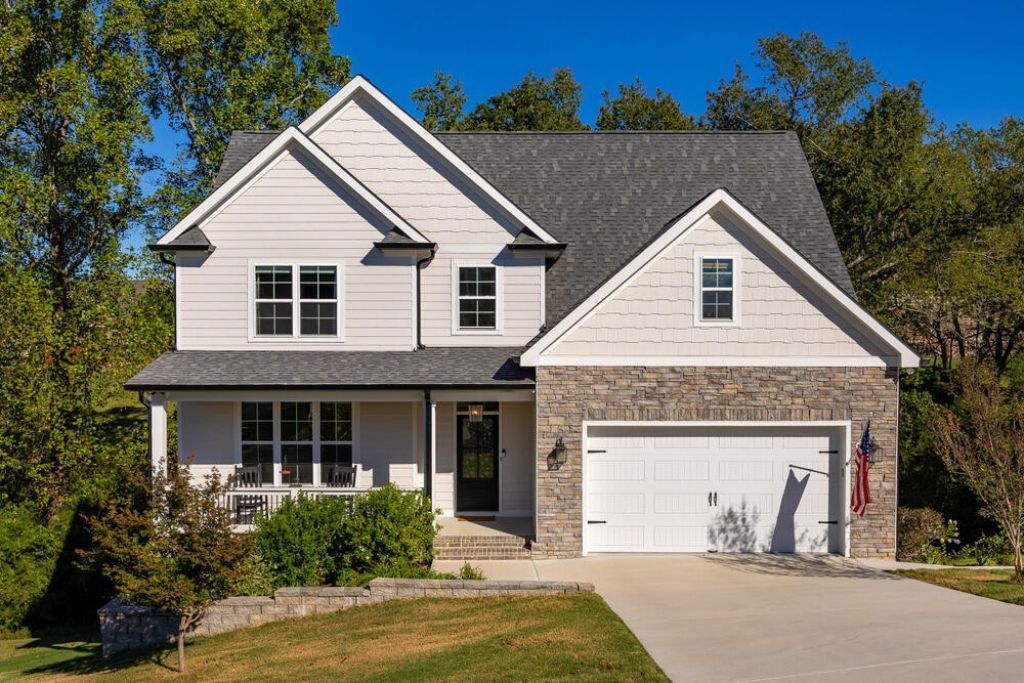
BEDS4
BATHS3 full 1 partial
SQUARE FEET2,448
MLS#3603781
STATUSActive
PROPERTY TYPEResidential - Single Family
SUBDIVISIONLake Breeze
Property Description
From opening the front door, you'll notice that this isn't just an average house, with special touches, thoughtful upgrades, and wonderfully used spaces that graciously add comfort and convenience, plus give it the substantial feeling of much more expensive homes. With four beds, three and a half baths, this spacious floor plan offers an ensuite for the main level primary, and a generously spaced guest ensuite, two additional beds and bath up, with bonus/office as well. Open kitchen, dining, and great room are perfecting for dinner and movie, games with the kids, or entertaining a large group, with tall ceilings, huge windows, cozy gas logs, custom slide-out drawers in the lower cabinets plus the pantry, you'll love the storage and convenience for cooking. Along with stainless appliances, including 2026 range with six burners and convection, lots of counter space, accented by tiled backsplash and under mount lighting, you'll never want to leave your kitchen. The list goes on.... oversized laundry with built in cabinets and shelving for plenty of storage, a full two car garage, and third utility garage at the basement level. Outdoor living spaces with rocking chair front porch and rear screened porch, fruit bearing pear trees and apple trees. This one is ready to move in, clean and crisp, almost like it's never been lived in.
Property Features
Property Type: Residential - Single Family
Basement: Crawl Space, None
Cooling: Central Air, Electric
Garage: 2 car attached
Heating: Electric, Heat Pump
Lot Size: 0.46 Acres
Roof Type: Other
Stories: 2.0
Taxes: $2,140
Year Built: 2021
Amenities
Ceiling Fan(s)
Entrance Foyer
Smart Thermostat
Walk-In Closet(s)
High Speed Internet
Kitchen Island
Feature Descriptions
Appliances: Stainless Steel Appliance(s), Oven, Microwave, Ice Maker, ENERGY STAR Qualified Appliances, Disposal, Dishwasher, Cooktop, Built-In Gas Range, Built-In Gas Oven
Days on Site: 10
Exterior: Fiber Cement, Stone, Brick, Other
Fireplace: Great Room
Flooring: Wood, Tile
Laundry: Electric Dryer Hookup, Washer Hookup
Lot: Sloped, Private, Other
Lot Dimensions: 80 X 251.82
Parcel#: 068M B 059
Parking: Garage Door Opener, Garage Faces Front, Concrete, Driveway
Parking Notes: Garage Door Opener, Garage Faces Front, Concrete, Dri
Patio/Porch: Porch, Covered, Screened
Security: Smoke Detector(s)
Sewer: Septic Tank
Topography: Sloped, Private, Other
Utilities: Electricity Available, Water Available
Water: Public
Local Schools
High School: Central High School
Middle School: Hunter Middle School
Elementary School: Snow Hill Elementary School
Listed By / Shown By
Listed By
Agency Name: Greater Chattanooga Realty, Keller Williams Realty
Agency Phone: 4236641600
Shown By
Agent Name: Melinda Hale
Agent Phone: (865) 484-0660
Agency Title: Franklin Realty Inc.

Estimate Your Payment
Estimated Payment
$ 3,659.45 per month $3,323.03 Principal & Interest $178.33 Property Tax $158.08 Homeowner's Insurance
6200 Breezy Hollow Lane | MLS# 3603781
This single family home located at 6200 Breezy Hollow Lane, Harrison, TN 37341 is currently listed for sale with an asking price of $542,000. This property was built in 2021 and has 4 bedrooms and 3 full and 1 partial baths with 2448 sq. ft. Breezy Hollow Lane is located in the Lake Breeze subdivision. Search Lake Breeze real estate on mhale.franklinrealty.com today.