
BEDS2
BATHS2 full
SQUARE FEET1,100
MLS#3618700
STATUSActive
PROPERTY TYPEResidential - Townhouse
SUBDIVISIONBellwood Crossing Resub Lot 11
Property Description
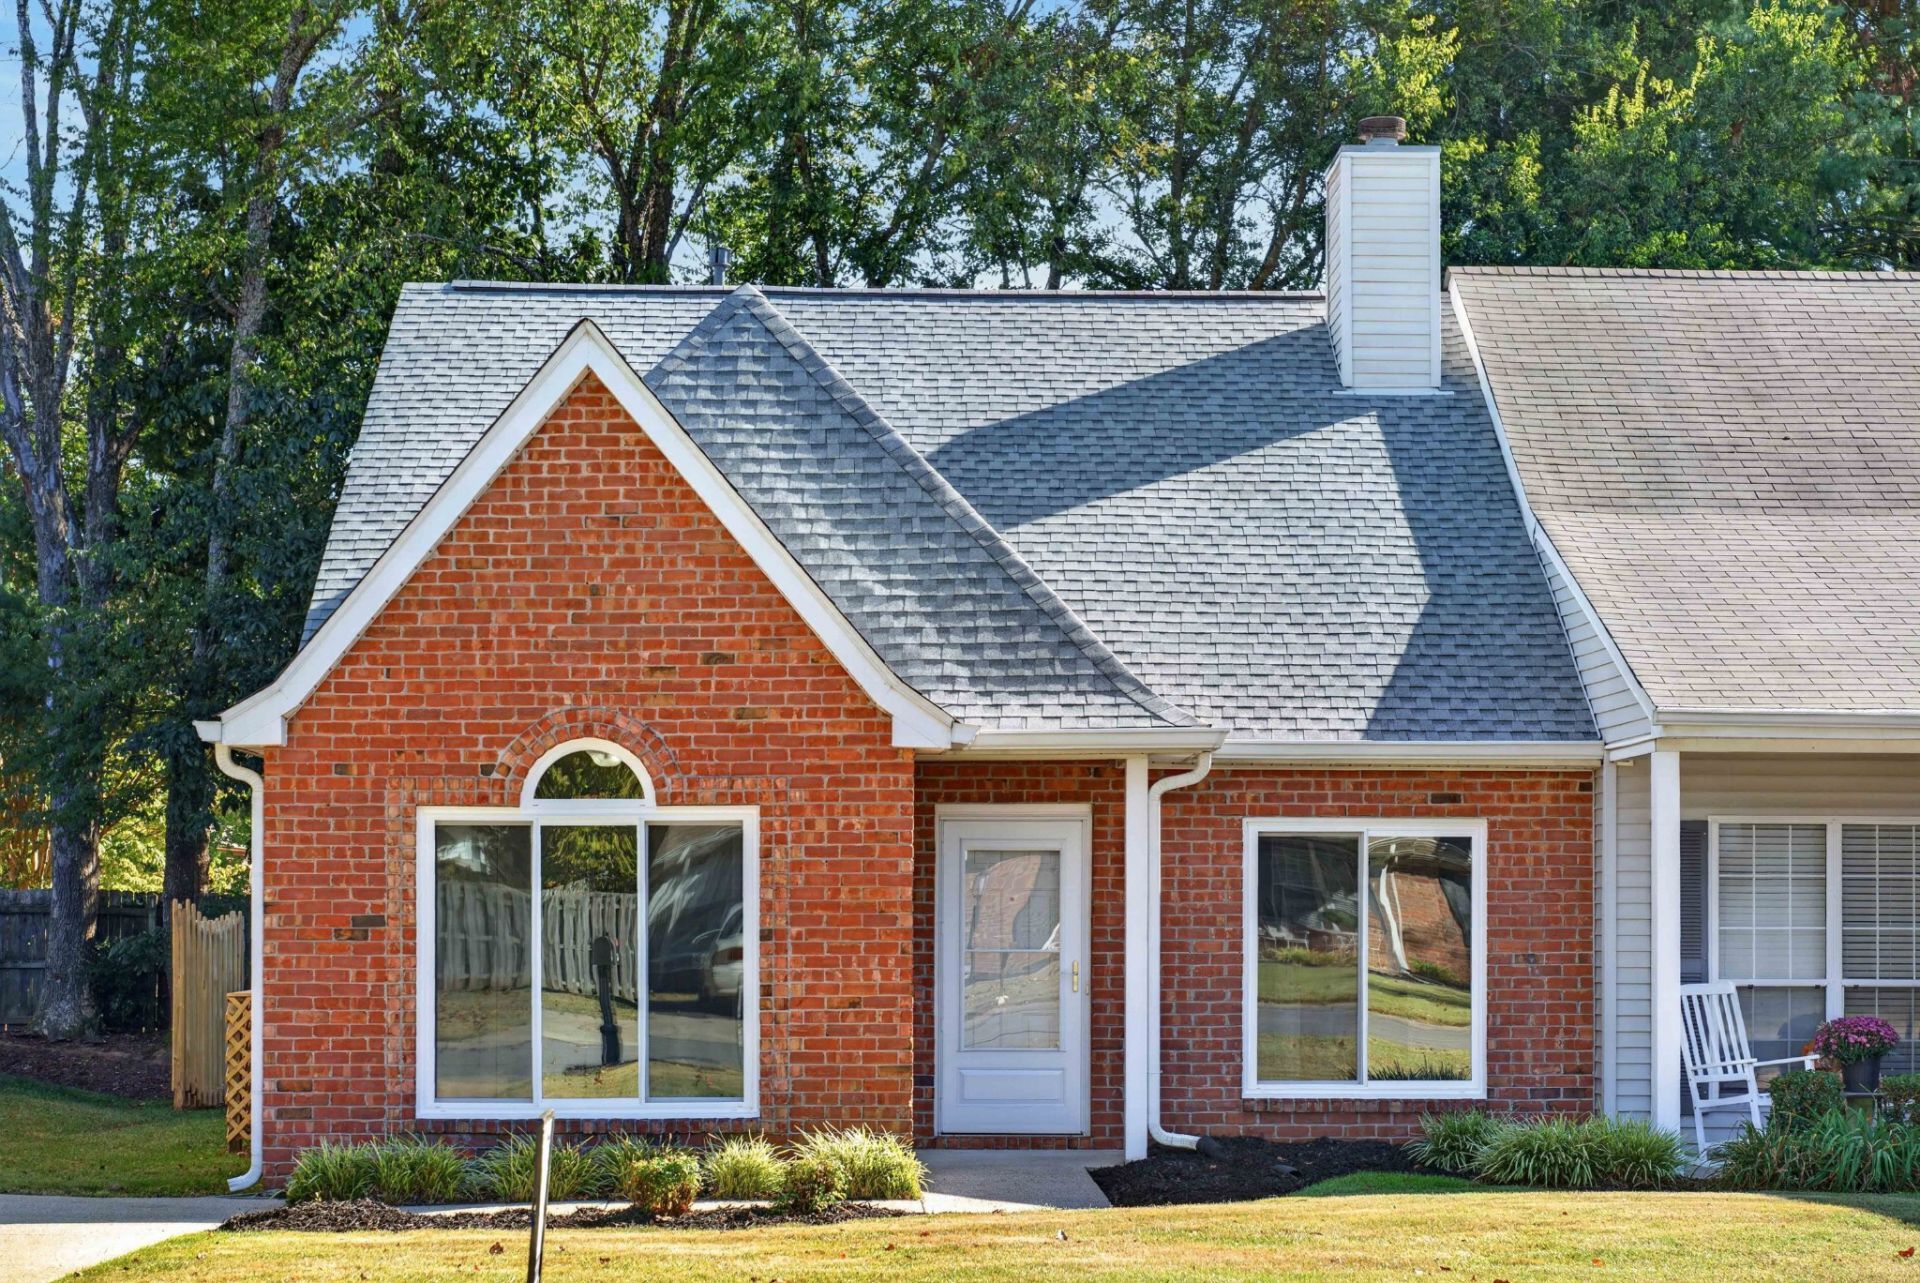
Come see what makes this beautifully renovated home so easy to fall in love with! This darling two-bedroom, two-bath home brings together a beautiful renovation, cozy charm, and the ease of one-level living. Brand-new windows brighten the freshly painted rooms, while new flooring and a cozy fireplace create a space you'll love coming home to. The completely redone kitchen is a standout, with brand-new cabinets, beautiful quartz countertops, a matching quartz backsplash, and new appliances. Even the kitchen outlets have built-in nightlights, adding a soft glow after sunset. The thoughtful updates continue in the primary bath, where a new vanity, quartz countertop, mirror, and fixtures bring it all together. With extensive renovations throughout and a newer roof, there's so much here to get excited about! Tucked into a neighborhood where the pride of ownership shines, this inviting home deserves a spot on your must-see list!
Property Features
Property Type: Residential - Townhouse
Basement: None
Cooling: Central Air
Fireplaces: 1
Heating: Central
Lot Size: 0.09 Acres
Stories: 1.0
Taxes: $1,217
Year Built: 1992
Amenities
Ceiling Fan(s)
High Ceilings
Walk-In Closet(s)
High Speed Internet
Feature Descriptions
Appliances: Range, Dishwasher, ENERGY STAR Qualified Appliances, Microwave, Stainless Steel Appliance(s)
Days on Site: 2
Exterior: Brick
Fireplace: Gas
Flooring: Laminate, Luxury Vinyl
HOA Fee: 250/ Quarterly
Laundry: Washer Hookup
Lot: Level
Lot Dimensions: 37.4 X 110
Parcel#: 102L B 00224 R0065582
Parking: Driveway
Parking Notes: Driveway
Patio/Porch: Patio
Security: Smoke Detector(s)
Sewer: Public Sewer
Topography: Level
Utilities: Water Available, Cable Connected
Water: Public
Room Sizes
Bedroom 1: 12x14
Bedroom 2: 11x11
Dining Room: 10x10
Kitchen: 11x11
Living Room: 13x16
Local Schools
High School: Riverdale High School
Middle School: Christiana Middle School
Elementary School: Black Fox Elementary
Listed By / Shown By
Listed By
Agency Name: Vitality Realty
Agency Phone: 6152033300
Shown By
Agent Name: Melinda Hale
Agent Phone: (865) 484-0660
Agency Title: Franklin Realty Inc.

Estimate Your Payment
Estimated Payment
$ 1,963.37 per month $1,777.39 Principal & Interest $101.42 Property Tax $84.55 Homeowner's Insurance
616 Messick Ct | MLS# 3618700
This townhouse located at 616 Messick Ct , Murfreesboro, TN 37130 is currently listed for sale with an asking price of $289,900. This property was built in 1992 and has 2 bedrooms and 2 full baths with 1100 sq. ft. Messick Ct is located in the Bellwood Crossing Resub Lot 11 subdivision. Search Bellwood Crossing Resub Lot 11 real estate on mhale.franklinrealty.com today.