
BEDS4
BATHS3 full 1 partial
SQUARE FEET4,127
MLS#3597606
STATUSActive
PROPERTY TYPERental - Single Family
SUBDIVISIONStonebridge Park
Property Description
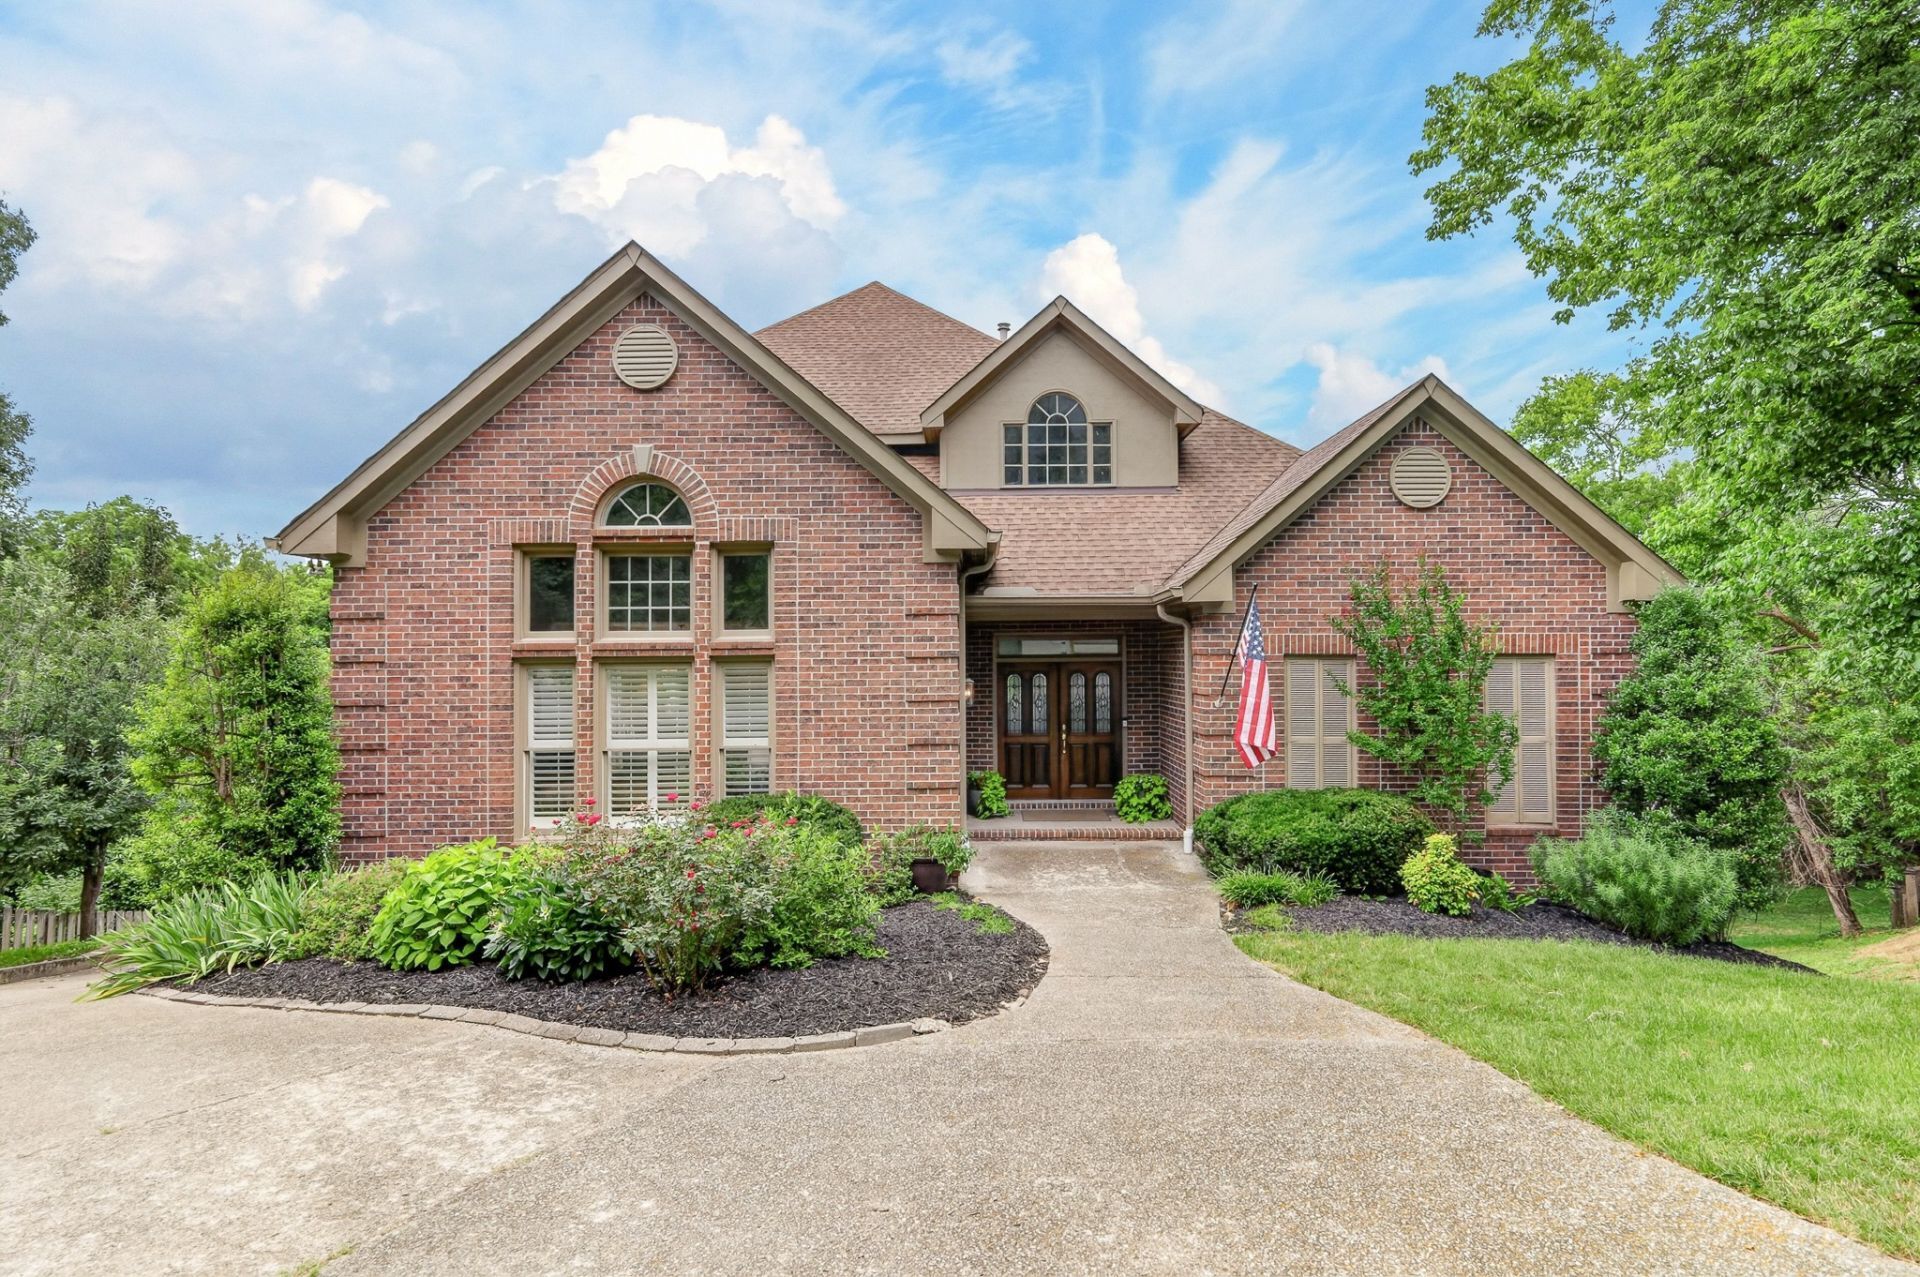
Zoned for Grassland Elem and Grassland Middle School, this home is the ideal rental.Tucked away on a quiet cul-de-sac and zoned for sought-after Williamson Co schools, this all-brick home offers an exceptional combination of space, flexibility, and breathtaking views. With over 4,000 sf, soaring ceilings, and walls of windows that fill the home with natural light, every room feels open and inviting. Step outside onto one of the multiple decks to enjoy peaceful views overlooking the river - a perfect setting for morning coffee, entertaining, or simply unwinding. Inside, you'll discover an abundance of flexible living spaces that can easily accommodate a home office, media room exercise room, playroom, hobby space or guest or in-law quarters. There are numerous oversized storage areas, providing room for everything without sacrificing living space. It backs up to the river and it is ideal for taking hikes down to the water or just enjoying the views from the decks. Whether you're looking for room to grow, work from home, or to entertain family and friends, this home offers endless possibilities ina beautiful setting. Available by oct 1st
Property Features
Property Type: Rental - Single Family
Basement: Yes
Basement: Finished, Full, Walk-Out Access
Cooling: Central Air
Fireplaces: 3
Garage: 2
Heating: Central
Roof Type: Asphalt
Stories: 3.0
Year Built: 2000
Amenities
Ceiling Fan(s)
Entrance Foyer
Extra Closets
High Ceilings
In-Law Floorplan
Open Floorplan
Pantry
Walk-In Closet(s)
Feature Descriptions
Appliances: Built-In Electric Oven, Cooktop, Gas Range, Dishwasher, Disposal, Microwave, Stainless Steel Appliance(s)
Association Amenities: Pool, Trail(s)
Days on Site: 18
Exterior: Brick
Fireplace: Gas, Great Room, Recreation Room
Flooring: Carpet, Wood, Tile
HOA Fee: 275/ Quarterly
Laundry: Electric Dryer Hookup, Washer Hookup
Parcel#: 094007I B 01100 00007007I
Parking: Garage Faces Side, Driveway
Parking Notes: Garage Faces Side, Driveway
Patio/Porch: Deck, Covered, Porch
Pets Allowed: Yes
Sewer: Public Sewer
Utilities: Water Available
Water: Public
Water Features: River Front
Room Sizes
Bedroom 1: 17x15
Bedroom 2: 30x14
Bedroom 3: 16x14
Bedroom 4: 14x13
Den: 15x12
Recreation Room: 20x17
Dining Room: 20x17
Hobby Room: 14x11
Kitchen: 17x17
Living Room: 21x17
Other Room: 20x10
Local Schools
High School: Franklin High School
Middle School: Grassland Middle School
Elementary School: Grassland Elementary
Listed By / Shown By
Listed By
Agency Name: Pilkerton Realtors
Agency Phone: 6153836600
Shown By
Agent Name: Melinda Hale
Agent Phone: (865) 484-0660
Agency Title: Franklin Realty Inc.

612 Eastcastle Ct | MLS# 3597606
This property located at 612 Eastcastle Ct , Franklin, TN 37069 is currently listed for rent with an asking price of $5,500 / Monthly. Search Franklin real estate on mhale.franklinrealty.com today.