
BEDS3
BATHS2 full
SQUARE FEET2,136
MLS#3603493
STATUSActive
PROPERTY TYPEResidential - Single Family
SUBDIVISIONOak Leaf
Property Description
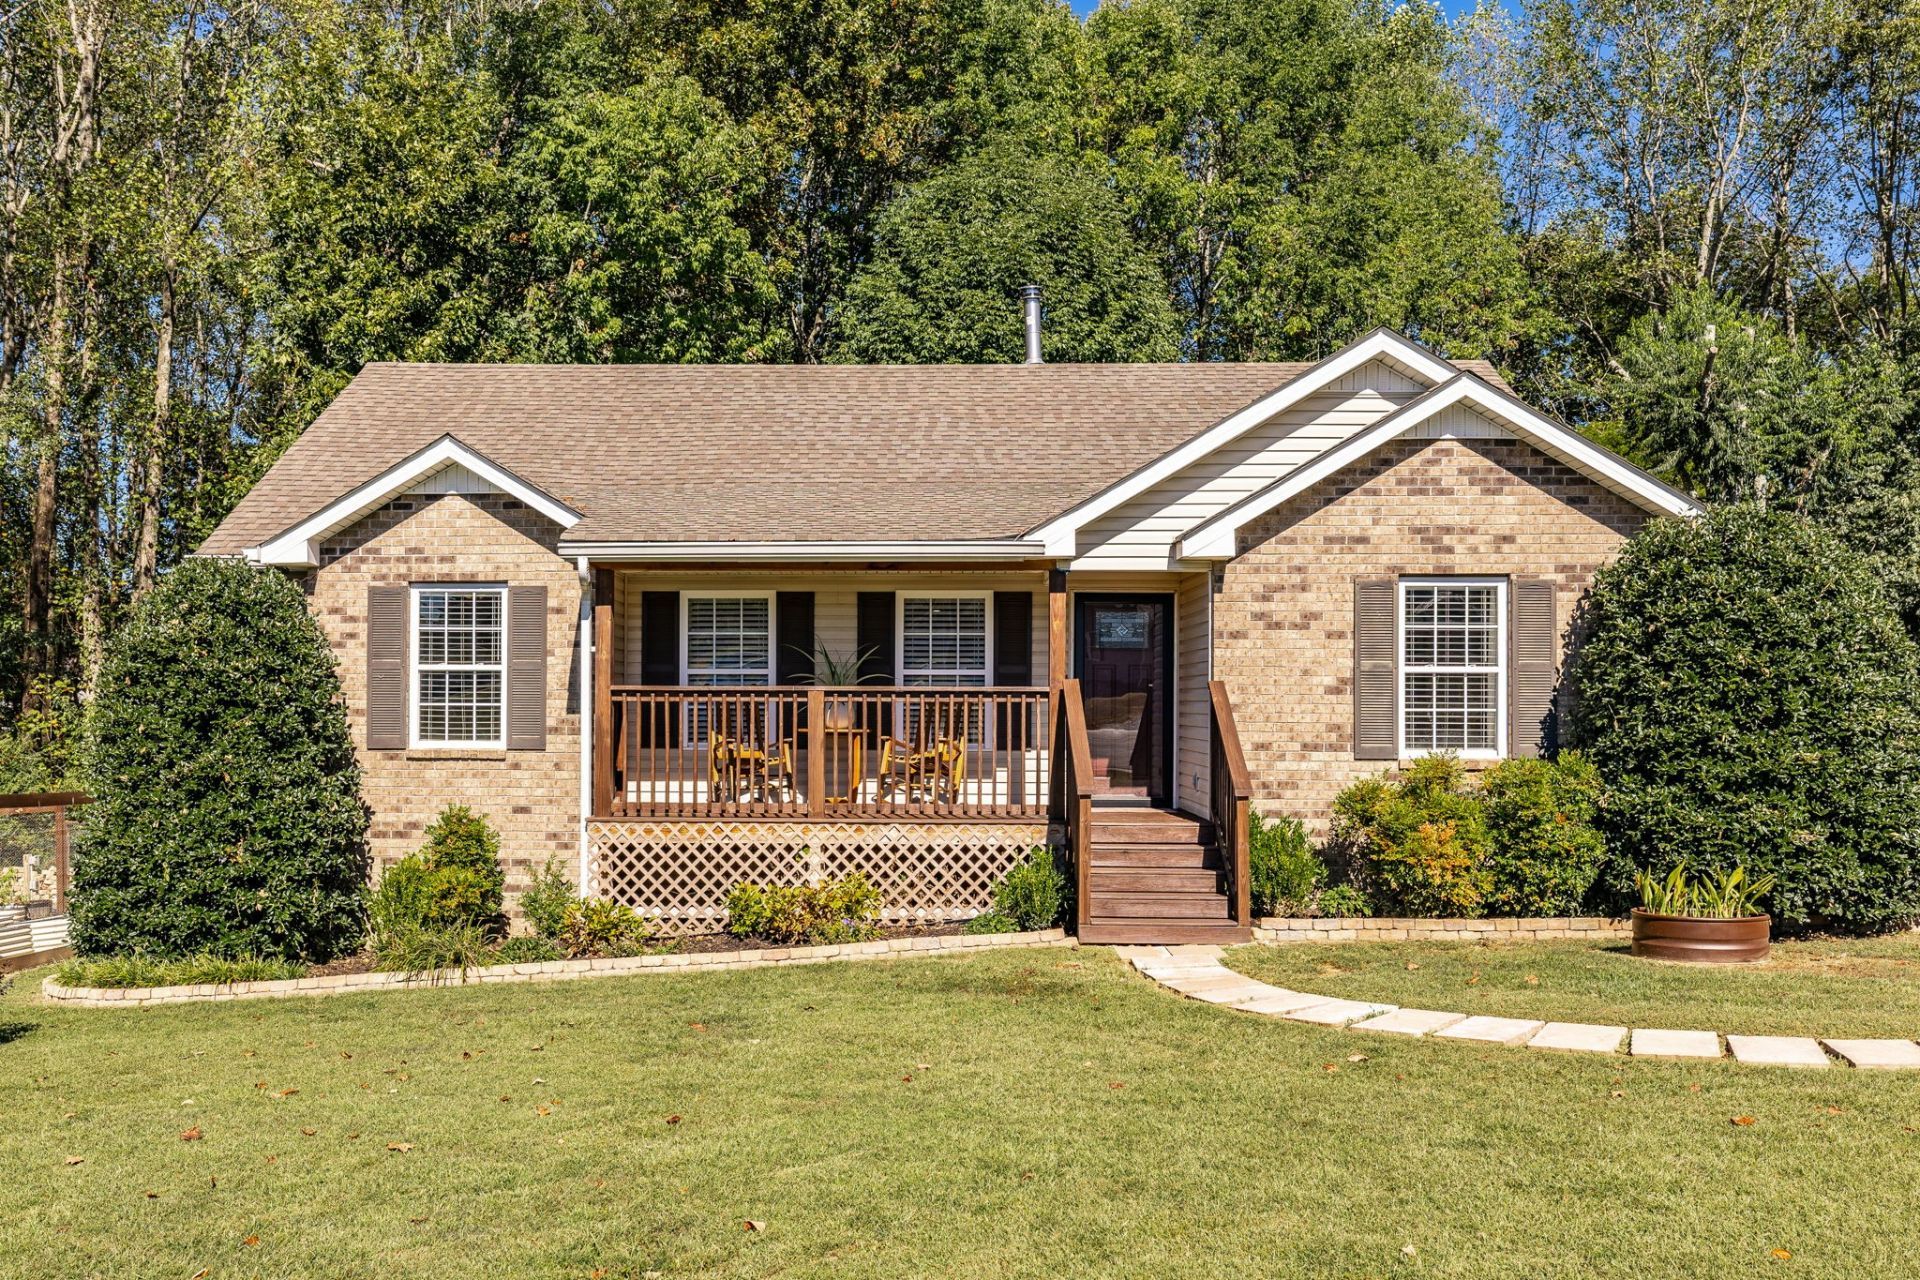
This home is a must see, minutes from restaurants, schools, shopping and all Lafayette has to offer! It's been immaculately cared for and has a long list of updates and upgrades (see attached full list). The main home has 3 bedrooms and 2 baths on a single floor. Get cozy in the fall-ready living room with a cast iron wood-burning stove for added comfort. The kitchen is completely updated with quartz countertops, stainless steel appliances, a composite granite sink, new fixtures and a newly-added pantry. Quartz countertops are carried throughout the house in the bathrooms. The master suite includes a large bedroom with a ship lap accent wall, updated bathroom with walk-in shower and a large walk-in closet. The HVAC unit was replaced in 2025 and the water heater in 2024. A rainsoft water system services the entire home. The electrical panel updates are generator-ready and a storm shelter waits in the garage should the weather turn bad.As great as the home is, the exterior offers just as much with a fully screened deck with outlets, a large fan and propane fire pit that all convey. A 15ft pool with a large deck overlooks the fenced garden area with 6 raised beds. On the other side of the home is the detached heated and cooled garage. Downstairs in the garage includes a workshop area and a half bath. Upstairs is full of possibility with a fully finished apartment with full bath that could be used as a home office, income-producing rental, in-law quarters, gym or whatever else you can dream up.
Property Features
Property Type: Residential - Single Family
Basement: Crawl Space
Cooling: Central Air
Fireplaces: 1
Garage: 2
Heating: Central, Wood Stove
Lot Size: 1.07 Acres
Stories: 1.0
Taxes: $954
Year Built: 2007
Amenities
Ceiling Fan(s)
Extra Closets
In-Law Floorplan
Open Floorplan
Pantry
Smart Camera(s)/Recording
Smart Thermostat
Walk-In Closet(s)
Smart Camera(s)/Recording
Storm Shelter
Feature Descriptions
Appliances: Oven, Electric Range, Dishwasher, Dryer, Microwave, Refrigerator, Stainless Steel Appliance(s), Washer, Water Purifier
Days on Site: 10
Exterior: Brick, Vinyl Siding
Fencing: Partial
Fireplace: Living Room, Wood Burning
Flooring: Carpet, Wood, Tile
Laundry: Electric Dryer Hookup, Washer Hookup
Lot: Cul-De-Sac, Level, Private, Wooded
Parcel#: 050E A 00500 000
Parking: Garage Door Opener, Detached, Asphalt, Driveway
Parking Notes: Garage Door Opener, Detached, Asphalt, Driveway
Patio/Porch: Deck, Covered, Porch, Screened
Pool: Above Ground
Security: Smoke Detector(s)
Sewer: Septic Tank
Swimming Pool: Yes
Topography: Cul-De-Sac, Level, Private, Wooded
Utilities: Water Available
Water: Public
Room Sizes
Bedroom 1: 12x15
Bedroom 2: 10x12
Bedroom 3: 10x12
Recreation Room: 24x30
Kitchen: 11x21
Living Room: 17x19
Local Schools
High School: Macon County High School
Middle School: Macon County Junior High School
Elementary School: Central Elementary
Listed By / Shown By
Listed By
Agency Name: Onward Real Estate
Agency Phone: 6156568599
Shown By
Agent Name: Melinda Hale
Agent Phone: (865) 484-0660
Agency Title: Franklin Realty Inc.

Estimate Your Payment
Estimated Payment
$ 2,647.95 per month $2,451.81 Principal & Interest $79.50 Property Tax $116.64 Homeowner's Insurance
59 Cloudy Ln | MLS# 3603493
This single family home located at 59 Cloudy Ln, Lafayette, TN 37083 is currently listed for sale with an asking price of $399,900. This property was built in 2007 and has 3 bedrooms and 2 full baths with 2136 sq. ft. Cloudy Ln is located in the Oak Leaf subdivision. Search Oak Leaf real estate on mhale.franklinrealty.com today.