
BEDS3
BATHS2 full
SQUARE FEET1,564
MLS#3599387
STATUSActive
PROPERTY TYPEResidential - Mobile Home
Property Description
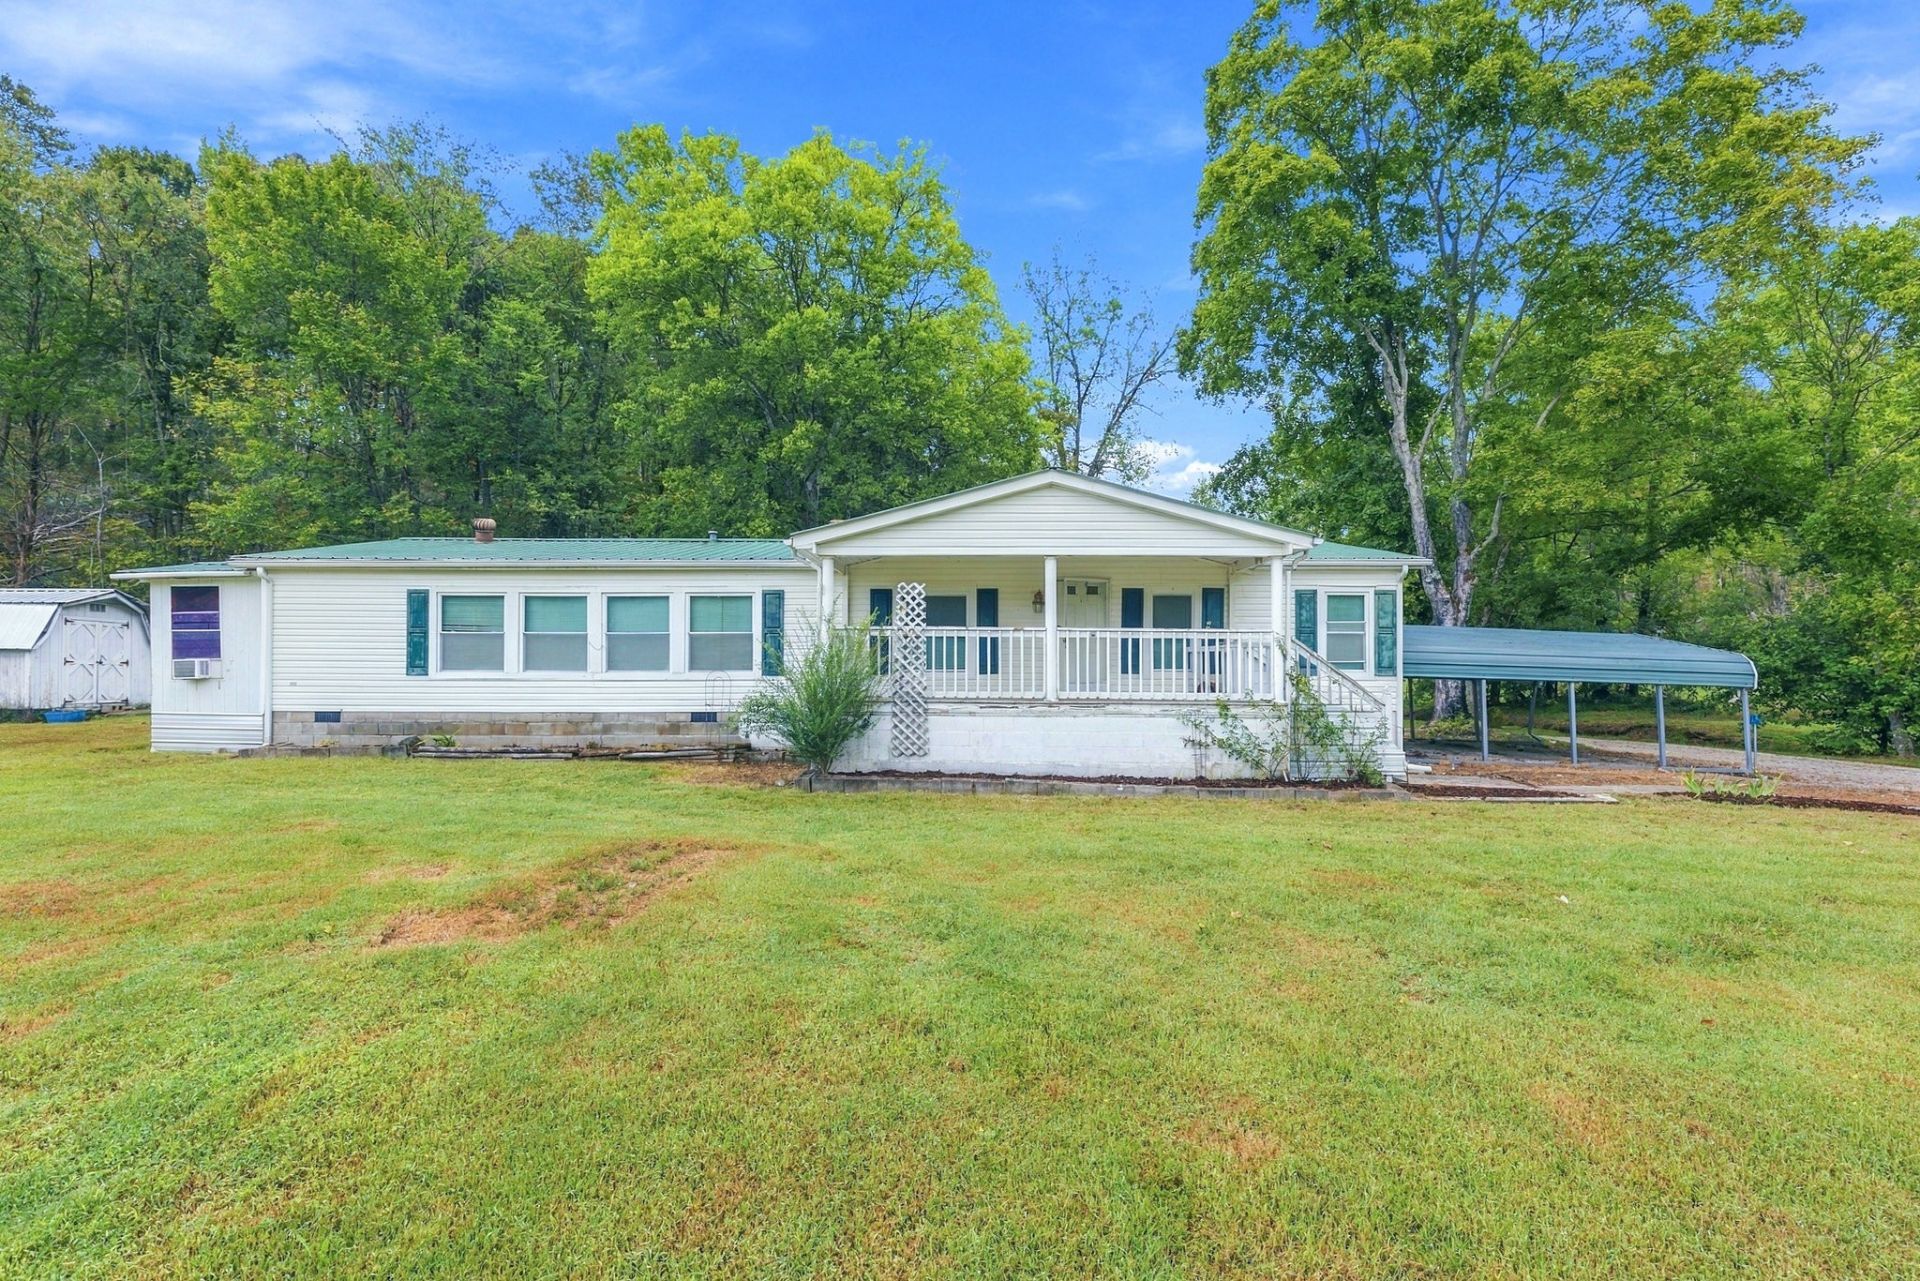
Escape to the peace and privacy of country living with this well-maintained 1,564 square footmanufactured home nestled on 10+/- picturesque acres. Surrounded by natural beauty, this propertyoffers the perfect blend of comfort, functionality, and outdoor enjoyment. The home features a spacious layout with ample living space, making it ideal for families, hobby farmers, or anyone seeking room to spread out. Step outside and enjoy the scenic landscape, highlighted by a beautiful creek, creating a tranquil setting and attracting local wildlife. For those needing extra storage or workspace, the property includes a storage building and a carport. The expansive acreage offers plenty of room for gardening, horseback riding, hunting, or simply enjoying the great outdoors. Whether you're looking for a peaceful rural retreat, a hobby farm, or a property with room to grow, this unique acreage delivers the space, versatility, and natural beauty you've been searching for.
Property Features
Property Type: Residential - Mobile Home
Basement: None
Cooling: Central Air
Heating: Central
Lot Size: 10.00 Acres
Roof Type: Metal
Stories: 1.0
Taxes: $1
Year Built: 1996
Feature Descriptions
Appliances: Electric Oven, Refrigerator
Days on Site: 15
Exterior: Vinyl Siding
Flooring: Carpet, Laminate
Parcel#: 041167 00400 00010167
Parking: Detached
Parking Notes: Detached
Patio/Porch: Porch, Covered
Sewer: Septic Tank
Water: Well
Room Sizes
Bedroom 1: 12x14
Bedroom 2: 11x13
Bedroom 3: 9x13
Kitchen: 12x23
Living Room: 15x26
Local Schools
High School: Hickman Co Sr High School
Middle School: Hickman Co Middle School
Elementary School: Centerville Elementary
Listed By / Shown By
Listed By
Agency Name: United Country - Columbia Realty & Auction
Agency Phone: 9313883600
Shown By
Agent Name: Melinda Hale
Agent Phone: (865) 484-0660
Agency Title: Franklin Realty Inc.

Estimate Your Payment
Estimated Payment
$ 2,601.29 per month $2,483.08 Principal & Interest $0.08 Property Tax $118.13 Homeowner's Insurance
5898 Highway 100 W | MLS# 3599387
This single family home located at 5898 Highway 100 W, Pleasantville, TN 37033 is currently listed for sale with an asking price of $405,000. This property was built in 1996 and has 3 bedrooms and 2 full baths with 1564 sq. ft. Search Pleasantville real estate on mhale.franklinrealty.com today.