
BEDS3
BATHS2 full
SQUARE FEET2,390
MLS#1357423
STATUSPending - Continue to Show
PROPERTY TYPEResidential - Single Family
SUBDIVISIONHolston Hills
Property Description
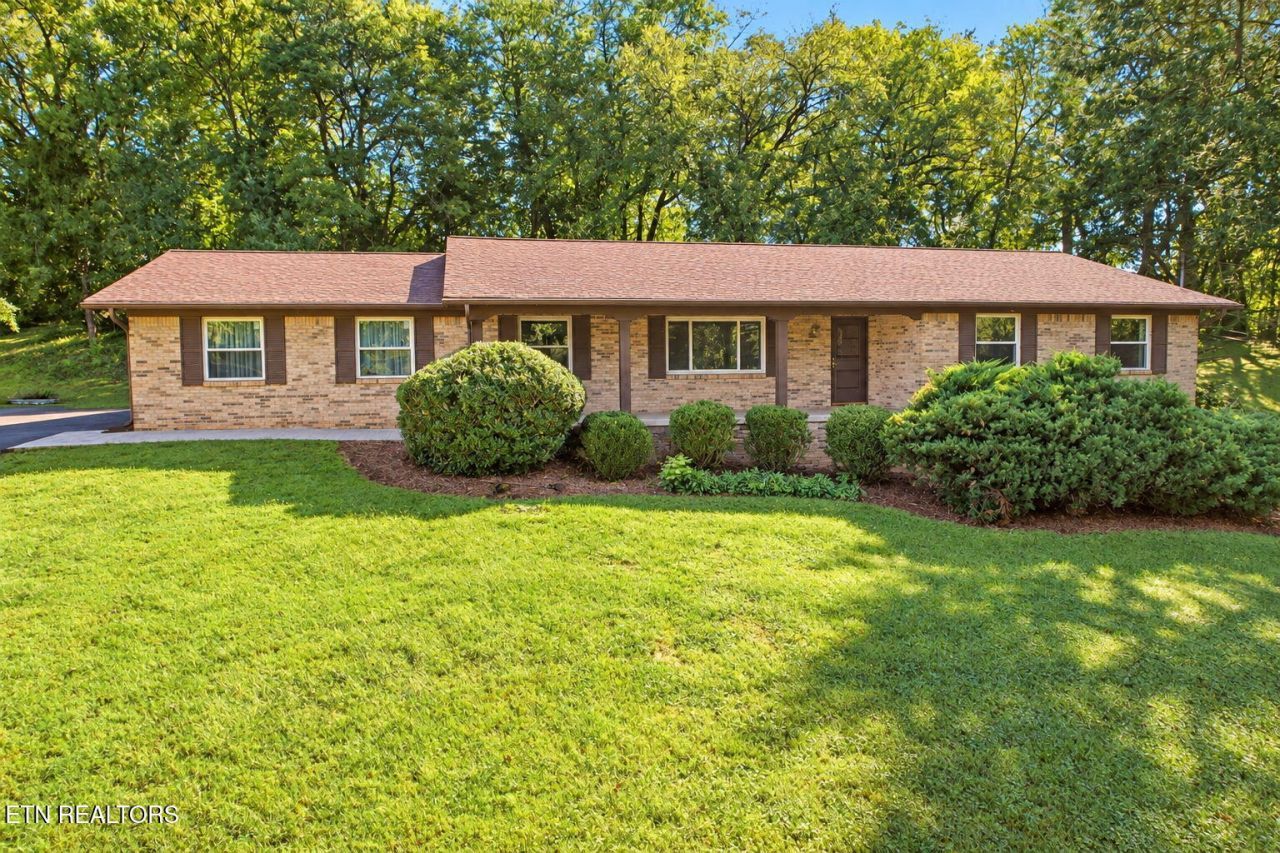
*******Open House 10/4 1pm-4pm********Holston Hills Neighborhood! Welcome home to a true one level rancher with a huge bonus, yes an all brick maintenance free exterior. Tucked in the heart of Holston Hills on .7 of an acre. 1979 Architectural form that puts emphasis on the one level floor plan, large bedrooms, quaint and cozy family room, lots of natural light, and great outdoor spaces. The home features 3 bedrooms, 2 bathrooms, living room with an extra den/family room, and the most elegant sunroom that is definitely worth mentioning twice. Sunroom! Recent upgrades include new flooring throughout, updated bathrooms, new windows, and HVAC recently serviced. The Holston Hills Neighborhood is known for its mature trees, large yards, Country Club, and friendly atmosphere. The Country Club is a stone throw away with access to tennis & pickleball, swimming pool, golf, restaurant, fitness facility, and seasonal events. This one is worth seeing, call your favorite agent today to schedule a showing.
Property Features
Property Type: Residential - Single Family
Cooling: Central Cooling
Fireplaces: 1
Fuel Type: Electric, Gas
Garage: 2 car attached
Heating: Central, Natural Gas, Electric
Home Style: Traditional
Lot Size: 0.69 Acres
Year Built: 1979
Feature Descriptions
Appliances: Dishwasher, Dryer, Range, Refrigerator, Self Cleaning Oven, Washer
Association Amenities: Swimming Pool, Tennis Courts, Club House, Golf Course
Days on Site: 8
Exterior: Brick
Fireplace: Brick, Masonry, Wood Burning
Flooring: Hardwood, Tile
HOA Y/N: Yes
Lot: Wooded, Irregular Lot
Lot Dimensions: 110 X 270 X IRR
Parcel #: 071MD024
Parking: Garage Faces Side, Off-Street Parking, Garage Door Opener, Attached, Main Level
Security Features: Smoke Detector
Sewer: Public Sewer
SQFT Total: 2390
Swimming Pool: Yes
Water: Public
Wooded: Yes
Local Schools
High School: Carter
Middle School: Chilhowee
Elementary School: Sunnyview
Listed By / Shown By
Listed By
Agency Name: Weichert REALTORS Advantage Plus
Shown By
Agent Name: Melinda Hale
Agent Phone:
Agency Title: Franklin Realty Inc.

Estimate Your Payment
Estimated Payment
$ 3,050.80 per month $2,912.25 Principal & Interest $0.00 Property Tax (data not provided by mls) $138.54 Homeowner's Insurance
5704 Crestwood Drive | MLS# 1357423
This single family home located at 5704 Crestwood Drive, Knoxville, TN 37914 is currently listed for sale with an asking price of $475,000. This property was built in 1979 and has 3 bedrooms and 2 full baths with 2390 sq. ft. Crestwood Drive is located in the Holston Hills subdivision. Search Holston Hills real estate on mhale.franklinrealty.com today.