
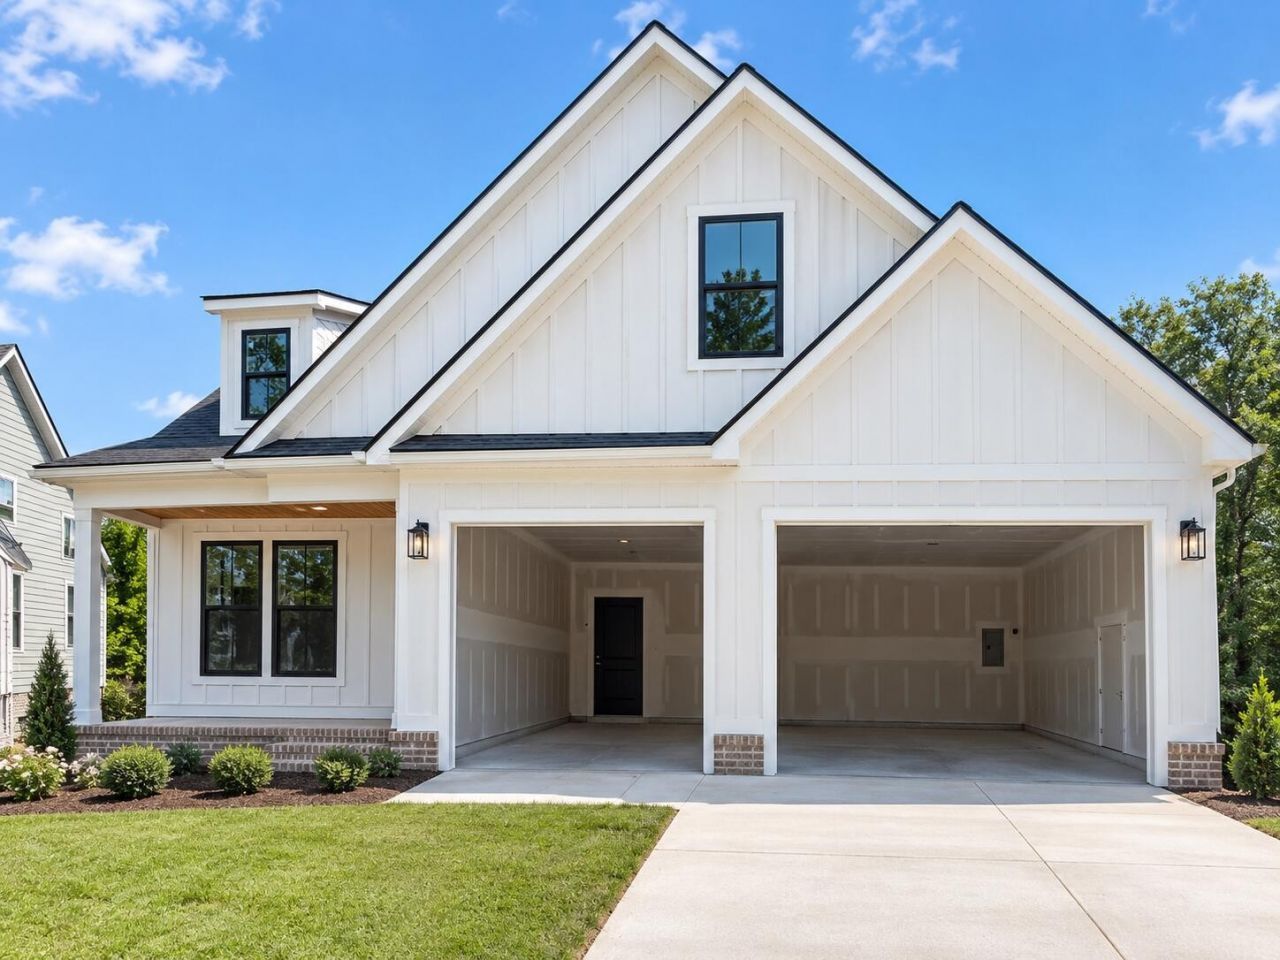
BEDS4
BATHS3 full
SQUARE FEET2,750
MLS#3611706
STATUSActive
PROPERTY TYPEResidential - Single Family
SUBDIVISIONCrooked Creek
Property Description
Experience the rare opportunity to own a brand new, thoughtfully designed two story home in one of the area's most sought after locations, Ooltewah. Set on nearly half an acre, this property offers the perfect blend of space, privacy, and future potential. Built by a highly detail oriented builder known for quality craftsmanship, this home is currently under construction: giving buyers a unique chance to secure a property before completion. The layout is designed with both comfort and functionality in mind, featuring spacious living areas and custom grade closet systems that elevate everyday living. The unfinished basement provides a blank canvas, ideal for creating an in-law suite, home gym, entertainment space, or even a potential rental opportunity. Whether you're looking to personalize your dream home or invest in a high-demand area, this property offers incredible upside and flexibility. Don't miss your chance to get in early and make this home your own. Agent is related to seller - See personal interest on file - Buyer to verify acreage.
Property Features
Property Type: Residential - Single Family
Basement: Yes
Basement: Unfinished
Cooling: Ceiling Fan(s), Central Air, Electric
Garage: 2 car attached
Heating: Central, Natural Gas
Home Style: A-Frame
Lot Size: 0.30 Acres
Roof Type: Asphalt
Stories: 2.0
Taxes: $114
Year Built: 2026
Amenities
Entrance Foyer
Walk-In Closet(s)
Ceiling Fan(s)
Kitchen Island
Feature Descriptions
Appliances: Microwave, Cooktop, Disposal, Dishwasher, Built-In Electric Oven
Days on Site: 5
Exterior: Stone, Other, Brick
Fireplace: Living Room
Flooring: Carpet, Tile, Other
HOA Fee: 75/ Quarterly
Laundry: Electric Dryer Hookup, Washer Hookup
Lot: Cul-De-Sac
Lot Dimensions: 81.44X158.91
Parcel#: 113N E 046
Parking: Garage Door Opener, Garage Faces Front, Concrete, Driveway
Parking Notes: Garage Door Opener, Garage Faces Front, Concrete, Dri
Patio/Porch: Deck
Security: Carbon Monoxide Detector(s), Fire Alarm, Smoke Detector(s)
Sewer: Public Sewer
Topography: Cul-De-Sac
Utilities: Electricity Available, Natural Gas Available, Water Available
Water: Public
Room Sizes
Bedroom 1: 17x14
Local Schools
High School: Central High School
Middle School: Hunter Middle School
Elementary School: Wallace A. Smith Elementary School
Listed By / Shown By
Listed By
Agency Name: RE/MAX Properties
Agency Phone: 4238942900
Shown By
Agent Name: Melinda Hale
Agent Phone: (865) 484-0660
Agency Title: Franklin Realty Inc.

Estimate Your Payment
Estimated Payment
$ 5,141.26 per month $4,898.72 Principal & Interest $9.50 Property Tax $233.04 Homeowner's Insurance
5689 Skylas Way | MLS# 3611706
This single family home located at 5689 Skylas Way , Ooltewah, TN 37363 is currently listed for sale with an asking price of $799,000. This property was built in 2026 and has 4 bedrooms and 3 full baths with 2750 sq. ft. Skylas Way is located in the Crooked Creek subdivision. Search Crooked Creek real estate on mhale.franklinrealty.com today.