
BEDS3
BATHS2 full
SQUARE FEET1,860
MLS#1358251
STATUSActive
PROPERTY TYPEResidential - Single Family
SUBDIVISIONLake Forest 1st
Property Description
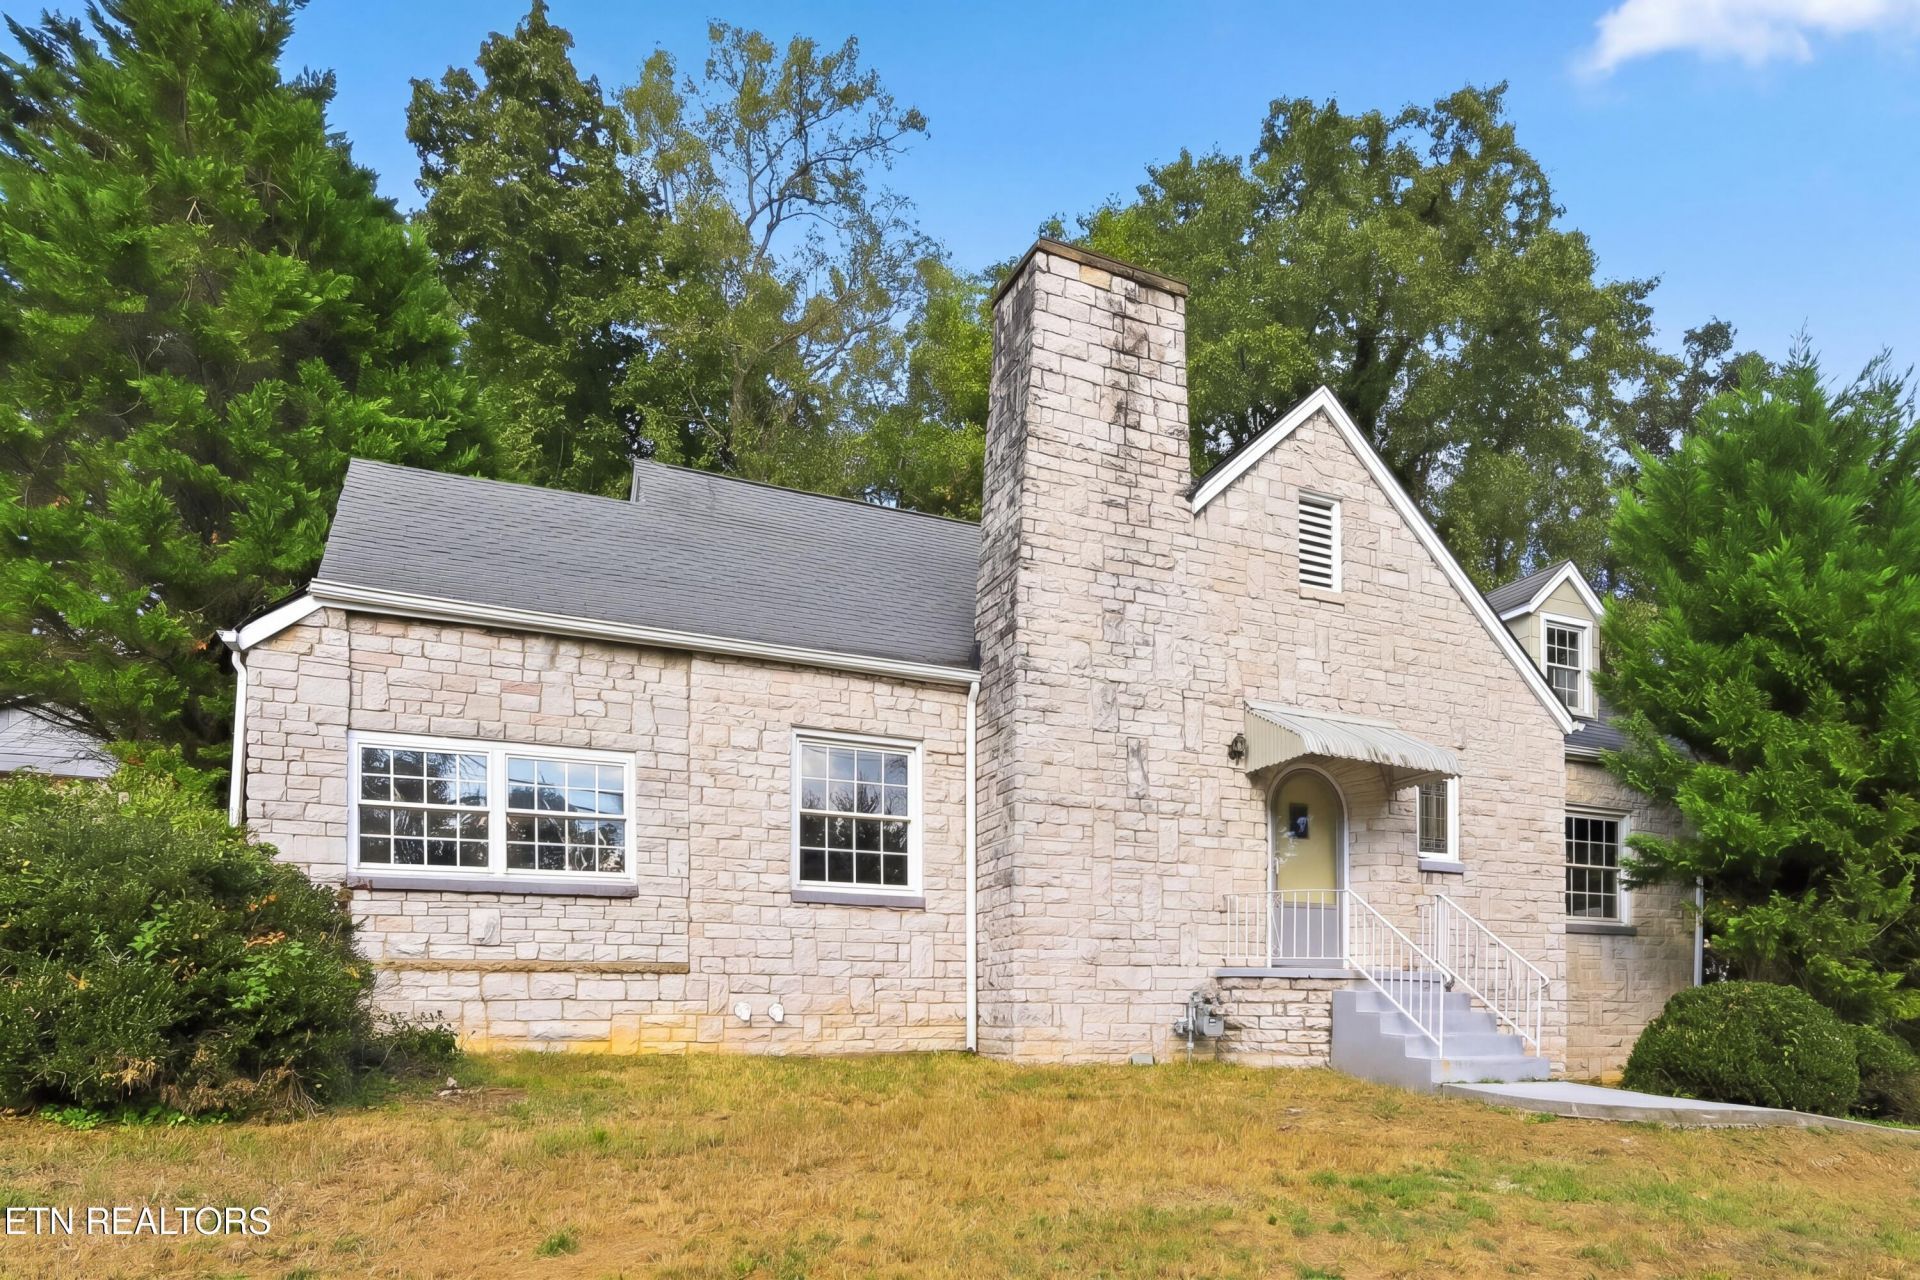
A stone exterior, arched openings and a window-lined sunroom distinguish this three-bedroom, two-bath Knoxville home. The living room features a brick-surround fireplace, a white mantel and built-in shelving, with an archway leading to a separate dining room with a chandelier and chair-rail trim. White cabinetry, light countertops and a blue tile backsplash define the kitchen, complemented by double wall ovens, an electric cooktop, a refrigerator and a stainless-steel dishwasher. Two bedrooms and a full bathroom occupy the main living level. Upstairs, another bedroom, a full bathroom and an office provide additional usable space beneath sloped ceilings. A covered rear porch and lower-level garage complete the layout. Knoxville's Ijams Nature Center adds natural-area trails to the area's recreation options. Included 100-Day Home Warranty with buyer activation.
Property Features
Property Type: Residential - Single Family
Basement: Yes
Cooling: Central Cooling
Fireplaces: 1
Fuel Type: Gas
Garage: 1 car attached
Heating: Central, Natural Gas
Home Style: Traditional
Lot Size: 0.36 Acres
Year Built: 1945
Feature Descriptions
Appliances: Dishwasher, Refrigerator, Other
Days on Site: 1
Exterior: Other, Stone, Frame
Fireplace: Wood Burning
Flooring: Carpet, Hardwood, Tile
Lot: Other
Lot Dimensions: 100 x 150
Parcel #: 123FC021
Parking: Attached
Sewer: Public Sewer
SQFT Total: 1860
Water: Public
Local Schools
High School: South Doyle
Middle School: South Doyle
Elementary School: Dogwood
Listed By / Shown By
Listed By
Agency Name: Opendoor Brokerage, LLC
Shown By
Agent Name: Melinda Hale
Agent Phone:
Agency Title: Franklin Realty Inc.

Estimate Your Payment
Estimated Payment
$ 2,183.73 per month $2,084.56 Principal & Interest $0.00 Property Tax (data not provided by mls) $99.17 Homeowner's Insurance
5608 Chapman Hwy | MLS# 1358251
This single family home located at 5608 Chapman Hwy, Knoxville, TN 37920 is currently listed for sale with an asking price of $340,000. This property was built in 1945 and has 3 bedrooms and 2 full baths with 1860 sq. ft. Chapman Hwy is located in the Lake Forest 1st subdivision. Search Lake Forest 1st real estate on mhale.franklinrealty.com today.