
BEDS3
BATHS2 full
SQUARE FEET1,512
MLS#713156
STATUSActive
PROPERTY TYPEResidential - Single Family
Property Description
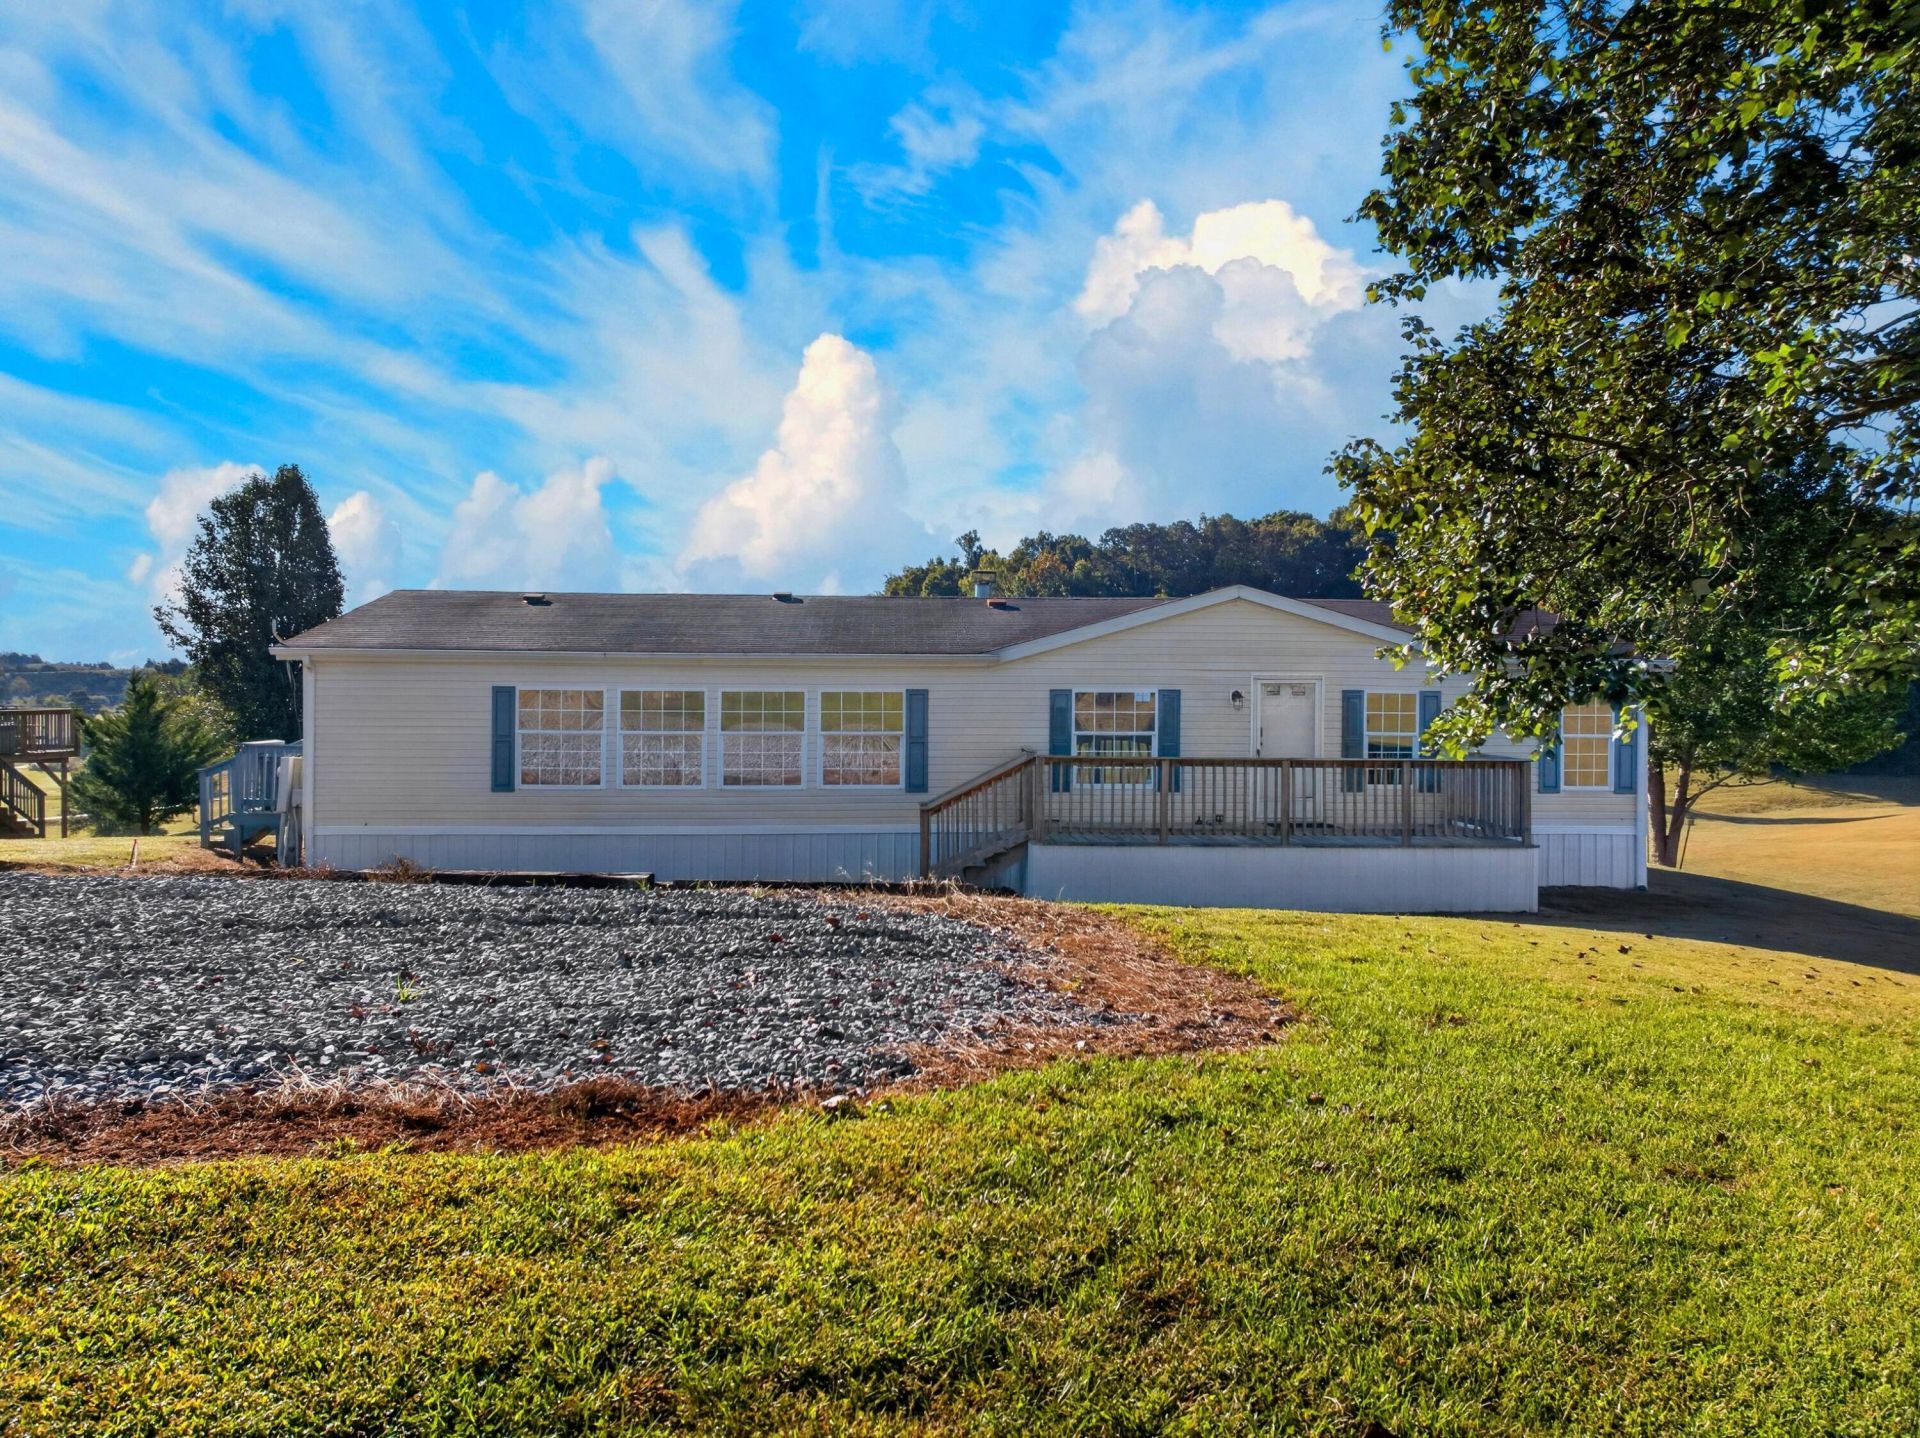
SPACE, COMFORT, AND COUNTRY VIEWS - without giving up everyday convenience. Welcome to 560 Meadowview Drive in Mosheim, Tennessee. This 3-bedroom, 2-bath home offers 1,512 square feet of living space on approximately 0.72 acre. Step inside to a spacious living area anchored by a fireplace, while the split-bedroom floor plan provides added privacy between the primary suite and additional bedrooms. The primary suite offers generous space, a private bath, and walk-in closet.Outside, a welcoming front porch provides a great place to enjoy the setting, while the back deck offers additional space to relax, entertain, or take in the surrounding East Tennessee countryside. With plenty of room to enjoy both indoors and out, this property offers a peaceful country setting while remaining convenient to shopping, dining, and area amenities.If you've been looking for a home with room to spread out, outdoor living space, and country scenery, 560 Meadowview Drive in Mosheim, TN deserves a closer look. Schedule your showing and come see what this property has to offer.Information deemed reliable but not guaranteed. Buyer and buyer's agent to verify all information.
Property Features
Property Type: Residential - Single Family
Cooling: Central Air, Electric
Fireplaces: 1
Heating: Central, Electric
Lot Size: 0.72 Acres
Roof Type: Shingle
Stories: 1.0
Year Built: 2004
Feature Descriptions
Appliances: Electric Range
Days on Site: 10
Exterior: Vinyl Siding
Flooring: Laminate, Vinyl
HOA Y/N: No
Interior: Ceiling Fan(s), Walk-In Closet(s)
Laundry: Inside, Main Level, Laundry Room
Lot: Back Yard, Rolling Slope, Level, Cleared
Lot Dimensions: 0.72
Parcel #: 072O B 01300 000
Porch/Patio/Deck: Front Porch, Rear Porch
Rooms Total: 8
Sewer: Septic Tank
Special View Info: Other, Valley, Trees/Woods
View: Other, Valley, Trees/Woods
Water: Public
Listed By / Shown By
Listed By
Agency Name: Century 21 Legacy GP
Agency Phone: (865) 436-7121
Shown By
Agent Name: Melinda Hale
Agent Phone:
Agency Title: Franklin Realty Inc.

Estimate Your Payment
Estimated Payment
$ 1,509.34 per month $1,440.80 Principal & Interest $0.00 Property Tax (data not provided by mls) $68.54 Homeowner's Insurance
560 Meadowview Drive | MLS# 713156
This single family home located at 560 Meadowview Drive, Mosheim, TN 37818 is currently listed for sale with an asking price of $235,000. This property was built in 2004 and has 3 bedrooms and 2 full baths with 1512 sq. ft. Search Mosheim real estate on mhale.franklinrealty.com today.