
BEDS4
BATHS3 full 1 partial
SQUARE FEET2,750
MLS#3618633
STATUSActive
PROPERTY TYPEResidential - Single Family
SUBDIVISIONHereford Farms
Property Description
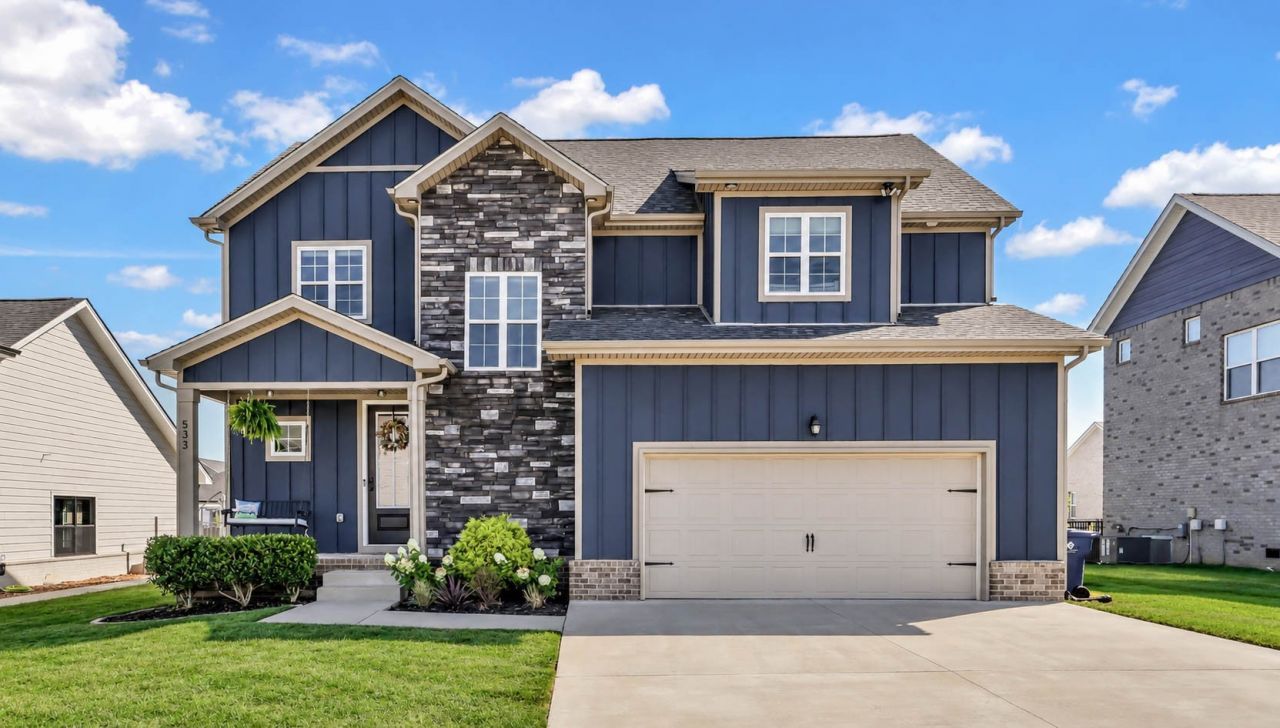
Get ready to fall in love with this beautifully designed 4-bedroom, 3.5-bath home where modern style meets spacious living! The open-concept layout welcomes you with a massive living room featuring gorgeous real wood beams, modern fixtures, and a striking shiplap fireplace that creates the perfect focal point. The oversized kitchen is an absolute showstopper, complete with stainless steel appliances, granite countertops, a stylish tile backsplash, and a huge island perfect for entertaining! The main-level primary suite offers a private retreat with double vanities and a large walk-in closet featuring built-in shelving. Upstairs, you'll find a SECOND primary suite with its own full bathroom, offering incredible flexibility for guests, multigenerational living, or a private bonus retreat. Two additional spacious bedrooms with large closets share a convenient Jack-and-Jill bathroom. Take the entertaining outdoors to the large covered back deck overlooking a fenced-in backyard, perfect for relaxing, hosting friends, or enjoying your own private outdoor space. With its spacious layout, stylish finishes, and fantastic location in Sango's desirable Hereford Farms neighborhood, this home checks all the boxes! Don't miss your chance to make this one yours-schedule your showing today!
Property Features
Property Type: Residential - Single Family
Basement: Crawl Space, None
Cooling: Central Air, Electric
Fireplaces: 1
Garage: 2 car attached
Heating: Central, Electric
Roof Type: Shingle
Stories: 2.0
Taxes: $2,562
Year Built: 2019
Amenities
Air Filter
Ceiling Fan(s)
Extra Closets
High Ceilings
Pantry
Smart Thermostat
Walk-In Closet(s)
Kitchen Island
Smart Camera(s)/Recording
Feature Descriptions
Appliances: Electric Oven, Electric Range, Dishwasher, Disposal, Freezer, Microwave, Refrigerator, Stainless Steel Appliance(s)
Days on Site: 1
Exterior: Hardboard Siding, Stone, Vinyl Siding
Fencing: Back Yard
Fireplace: Gas
Flooring: Carpet, Wood, Tile
HOA Fee: 40/ Monthly
Laundry: Electric Dryer Hookup, Washer Hookup
Lot: Level
Other Equipment: Air Purifier
Parcel#: 063088M F 00900 00015088
Parking: Garage Door Opener, Garage Faces Front, Concrete, Driveway
Parking Notes: Garage Door Opener, Garage Faces Front, Concrete, Dri
Patio/Porch: Deck, Covered, Porch
Security: Carbon Monoxide Detector(s), Smoke Detector(s)
Sewer: Public Sewer
Topography: Level
Utilities: Electricity Available, Water Available
Water: Public
Room Sizes
Dining Room: 14x13
Kitchen: 14x13
Living Room: 19x19
Local Schools
High School: Clarksville High
Middle School: Richview Middle
Elementary School: East Montgomery Elementary
Listed By / Shown By
Listed By
Agency Name: Byers & Harvey Inc.
Agency Phone: 9316473501
Shown By
Agent Name: Melinda Hale
Agent Phone:
Agency Title: Franklin Realty Inc.

Estimate Your Payment
Estimated Payment
$ 3,424.22 per month $3,064.92 Principal & Interest $213.50 Property Tax $145.80 Homeowner's Insurance
533 Dexter Dr | MLS# 3618633
This single family home located at 533 Dexter Dr , Clarksville, TN 37043 is currently listed for sale with an asking price of $499,900. This property was built in 2019 and has 4 bedrooms and 3 full and 1 partial baths with 2750 sq. ft. Dexter Dr is located in the Hereford Farms subdivision. Search Hereford Farms real estate on mhale.franklinrealty.com today.