
BEDS3
BATHS2 full 1 partial
SQUARE FEET1,481
MLS#3253494
STATUSUnder Contract - Not Showing
PROPERTY TYPERental - Townhouse
SUBDIVISIONTulip Hills
Property Description
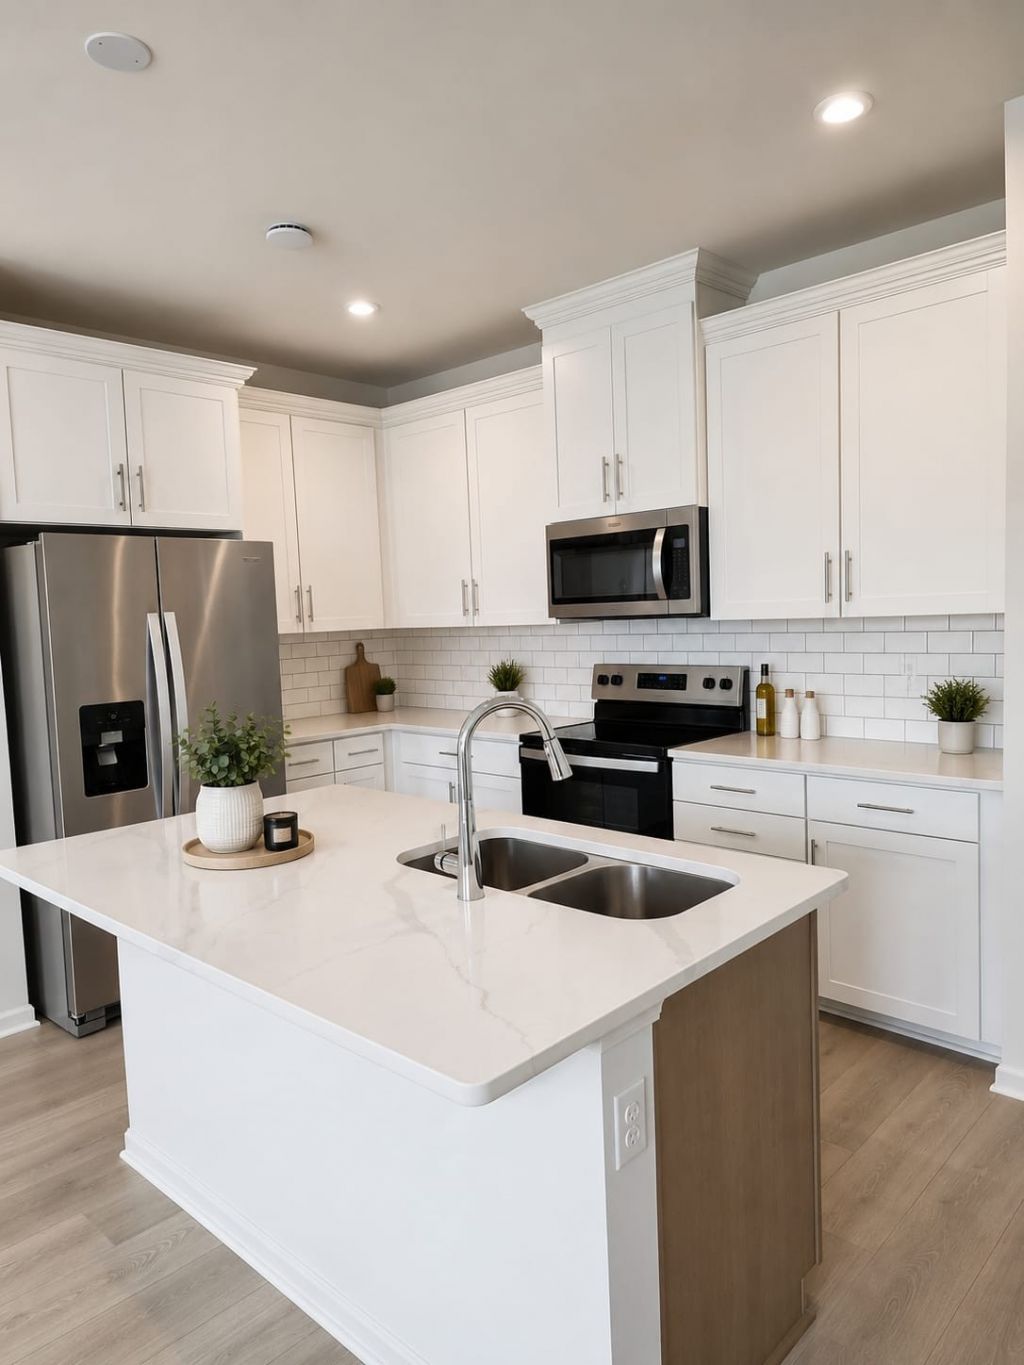
Now available for lease in the desirable Tulip Hills community! This spacious end-unit townhome offers 3 bedrooms, 2.5 bathrooms, a one-car garage, and a private patio. The open-concept layout features stylish finishes throughout, including 42-inch kitchen cabinets, iron stair railings, oak tread stairs, and attic storage. Enjoy the added privacy of an end unit, with the option to have the backyard fenced. This energy-efficient home is designed to help keep utility costs lower while providing modern comfort. Conveniently located just 10 minutes from Nashville International Airport and 20 minutes from Downtown Nashville, with community amenities including a pool and cabana. Don't miss the opportunity to lease this beautiful home in a prime location!
Property Features
Property Type: Rental - Townhouse
Cooling: Central Air
Garage: 1 car attached
Heating: Central
Stories: 2.0
Year Built: 2024
Amenities
Kitchen Island
Feature Descriptions
Appliances: Electric Oven, Electric Range, Dishwasher, Microwave
Association Amenities: Pool, Underground Utilities
Days on Site: 103
Exterior: Brick, Vinyl Siding
Flooring: Carpet, Laminate, Tile
HOA Fee: 138/ Monthly
Laundry: Electric Dryer Hookup, Washer Hookup
Parcel#: 086160A14900CO
Parking: Garage Faces Front
Parking Notes: Garage Faces Front
Pets Allowed: No
Security: Smoke Detector(s)
Sewer: Public Sewer
Utilities: Water Available
Water: Public
Room Sizes
Bedroom 1: 19x12
Bedroom 2: 9x11
Bedroom 3: 9x10
Dining Room: 7x8
Kitchen: 11x11
Living Room: 19x11
Local Schools
High School: McGavock Comp High School
Middle School: DuPont Tyler Middle
Elementary School: Dodson Elementary
Listed By / Shown By
Listed By
Agency Name: Realty One Group Music City
Agency Phone: 6156368244
Shown By
Agent Name: Melinda Hale
Agent Phone: (865) 484-0660
Agency Title: Franklin Realty Inc.

5328 Bellflower Hls | MLS# 3253494
This property located at 5328 Bellflower Hls, Hermitage, TN 37076 is currently listed for rent with an asking price of $2,300 / Monthly. Search Hermitage real estate on mhale.franklinrealty.com today.