
BEDS5
BATHS4 full 1 partial
SQUARE FEET2,810
MLS#3615164
STATUSActive
PROPERTY TYPEResidential - Single Family
Property Description
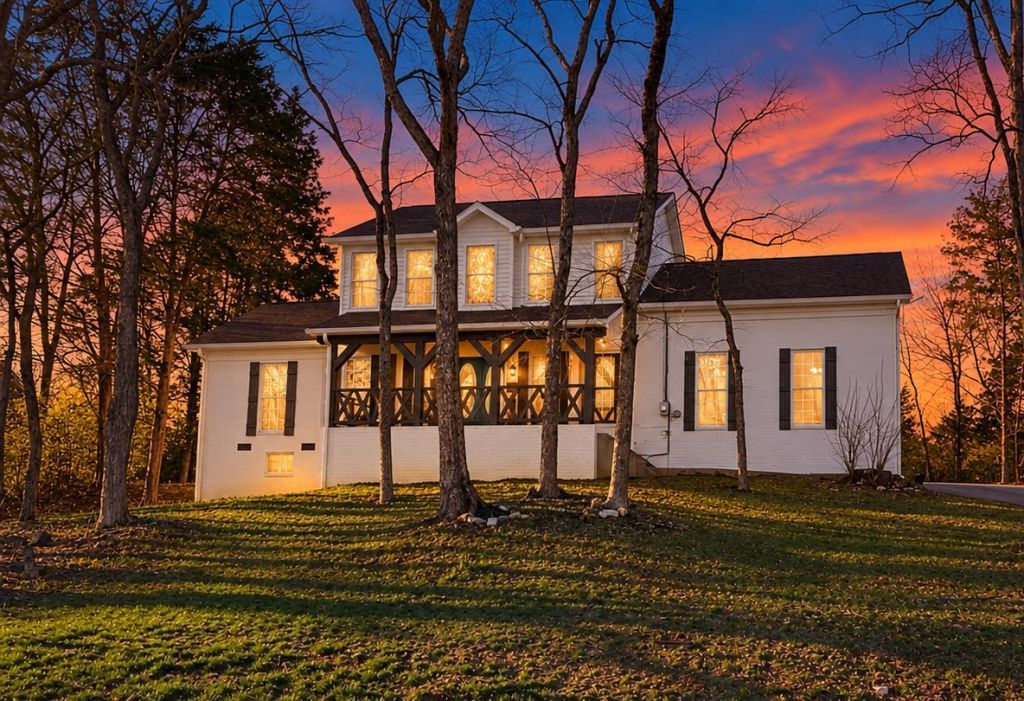
Fresh updates and a new price on this flexible Goodlettsville home. 5 bedrooms, 4.5 baths, and 2,810 sq ft on 0.39 acres with no HOA. The converted garage is now a private apartment with its own entrance, kitchenette, full bath, and washer/dryer, a great fit for extended family, guests, or rental income. The main home offers a primary suite on the main level, a gas fireplace in the living room, an eat-in kitchen with white cabinets, and a 21x18 vaulted bonus room upstairs. Since 2017 the owner has added a detached garage, a new asphalt driveway, a powder room, new carpet, a newer AC unit, and fresh paint inside and out. This fall the front doors were repainted and the covered front porch was restained. A pre-listing inspection was completed and contractor repairs were made. Out back you will find a large concrete patio, a cleared yard where deer and turkeys visit, and room for trailers, toys, or a workshop. Long-term rentals allowed. About 20 minutes to downtown Nashville and close to Rivergate shopping and dining.
Property Features
Property Type: Residential - Single Family
Basement: Crawl Space
Cooling: Central Air, Electric
Fireplaces: 1
Garage: 1
Heating: Central, Electric
Lot Size: 0.39 Acres
Roof Type: Shingle
Stories: 2.0
Taxes: $3,295
Year Built: 1998
Amenities
Air Filter
Built-in Features
Ceiling Fan(s)
Extra Closets
In-Law Floorplan
Pantry
Redecorated
Smart Camera(s)/Recording
Walk-In Closet(s)
High Speed Internet
Smart Camera(s)/Recording
Feature Descriptions
Appliances: Built-In Electric Oven, Built-In Gas Range, Cooktop, Dishwasher, Disposal, Dryer, Microwave, Refrigerator, Stainless Steel Appliance(s), Washer
Days on Site: 1
Exterior: Brick, Vinyl Siding
Fireplace: Gas, Living Room
Flooring: Carpet, Wood, Laminate, Tile
Laundry: Electric Dryer Hookup, Washer Hookup
Lot Dimensions: 125 X 170
Other Equipment: Air Purifier
Parcel#: 01800010900
Parking: Detached, Asphalt, Concrete, Driveway
Parking Notes: Detached, Asphalt, Concrete, Driveway
Patio/Porch: Porch, Covered
Security: Smoke Detector(s)
Sewer: Public Sewer
Utilities: Electricity Available, Water Available
Water: Public
Room Sizes
Bedroom 1: 14x12
Bedroom 2: 13x12
Bedroom 3: 13x12
Bedroom 4: 15x11
Recreation Room: 21x18
Dining Room: 14x13
Kitchen: 14x10
Living Room: 26x13
Other Room: 5x5
Other Room 2: 25x22
Local Schools
High School: Hunters Lane Comp High School
Middle School: Goodlettsville Middle
Elementary School: Goodlettsville Elementary
Listed By / Shown By
Listed By
Agency Name: RE/MAX Choice Properties
Agency Phone: 6158222003
Shown By
Agent Name: Melinda Hale
Agent Phone:
Agency Title: Franklin Realty Inc.

Estimate Your Payment
Estimated Payment
$ 3,485.30 per month $3,064.92 Principal & Interest $274.58 Property Tax $145.80 Homeowner's Insurance
532 Moncrief Ave | MLS# 3615164
This single family home located at 532 Moncrief Ave, Goodlettsville, TN 37072 is currently listed for sale with an asking price of $499,900. This property was built in 1998 and has 5 bedrooms and 4 full and 1 partial baths with 2810 sq. ft. Search Goodlettsville real estate on mhale.franklinrealty.com today.