
BEDS4
BATHS3 full 1 partial
SQUARE FEET3,093
MLS#3618951
STATUSActive
PROPERTY TYPEResidential - Single Family
SUBDIVISIONCamelot Acres
Property Description
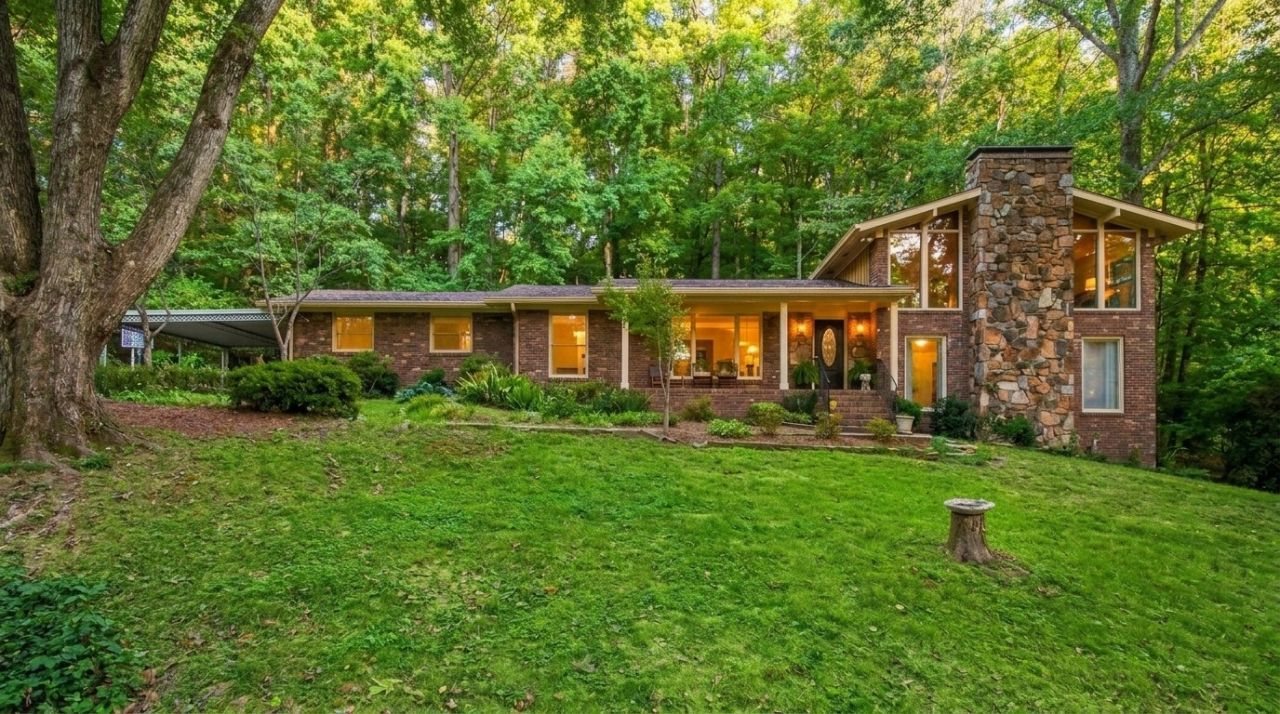
An exceptional opportunity in one of Brentwood's most desirable locations, bordering the natural beauty of Radnor Lake State Park. Situated on a spacious 1.15-acre lot in a quiet, established neighborhood of larger homesites, this property offers a rare combination of privacy, beautiful surroundings, and convenience to both Brentwood and Nashville.Lovingly held by the same family since 1996, the home features a traditional floor plan with a comfortable living room, formal dining room, and inviting den with fireplace. The former two-car garage has been converted into a generous flex space, ideal for a home office, recreation room, studio, or additional living area. A basement storage area beneath the home provides additional space for seasonal items, tools, and household storage.Behind the home, a wooded hillside within Radnor Lake State Park provides a beautiful natural backdrop and a peaceful setting that is increasingly difficult to find in this area.Whether you envision updating the existing home to reflect your personal style or exploring the potential to build a custom residence, this property offers tremendous possibilities. With its generous acreage, established neighborhood, and outstanding location adjacent to protected parkland, 5312 Lancelot Road presents a compelling opportunity to create something truly special.
Property Features
Property Type: Residential - Single Family
Basement: Yes
Basement: Partial
Cooling: Central Air
Heating: Central
Home Style: Split Level
Lot Size: 1.15 Acres
Roof Type: Asphalt
Stories: 2.0
Taxes: $9,311
Year Built: 1968
Amenities
High Speed Internet
Feature Descriptions
Appliances: Double Oven, Cooktop, Disposal, Microwave, Refrigerator
Exterior: Brick
Flooring: Carpet, Wood, Tile
Laundry: Electric Dryer Hookup, Washer Hookup
Lot Dimensions: 166 X 343
Parcel#: 15903001700
Parking: Attached
Parking Notes: Attached
Patio/Porch: Porch, Covered, Patio
Sewer: Public Sewer
Utilities: Water Available
Water: Public
Local Schools
High School: Hillsboro Comp High School
Middle School: John Trotwood Moore Middle
Elementary School: Percy Priest Elementary
Listed By / Shown By
Listed By
Agency Name: Zeitlin Sotheby's International Realty
Agency Phone: 6157940833
Shown By
Agent Name: Melinda Hale
Agent Phone:
Agency Title: Franklin Realty Inc.

Estimate Your Payment
Estimated Payment
$ 9,125.46 per month $7,970.38 Principal & Interest $775.92 Property Tax $379.17 Homeowner's Insurance
5312 Lancelot Rd | MLS# 3618951
This single family home located at 5312 Lancelot Rd , Brentwood, TN 37027 is currently listed for sale with an asking price of $1,300,000. This property was built in 1968 and has 4 bedrooms and 3 full and 1 partial baths with 3093 sq. ft. Lancelot Rd is located in the Camelot Acres subdivision. Search Camelot Acres real estate on mhale.franklinrealty.com today.