
BEDS1
BATHS2 full
SQUARE FEET2,331
MLS#3610936
STATUSActive
PROPERTY TYPEResidential - Single Family
Property Description
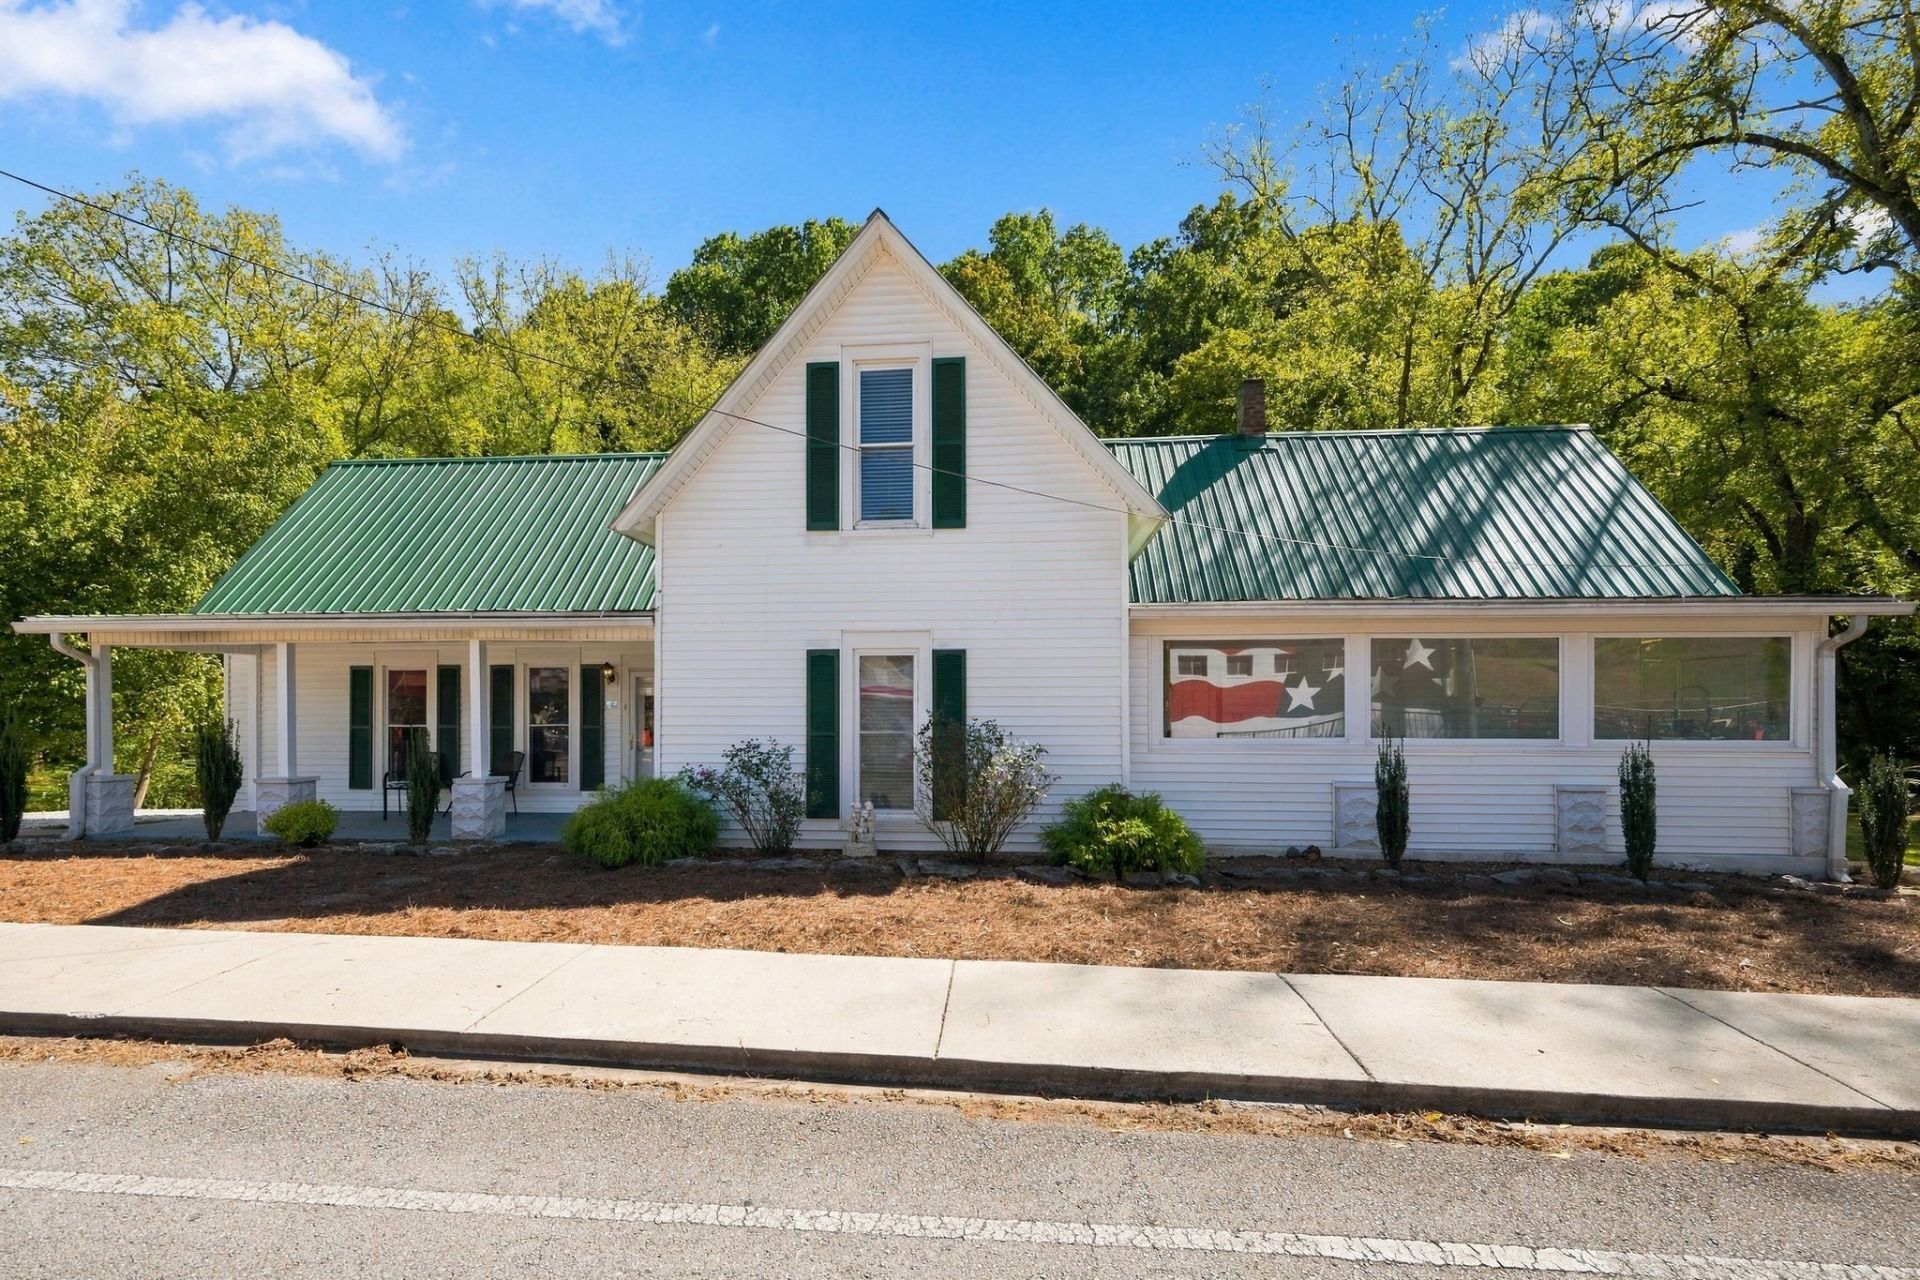
This spacious open-concept home offers a unique blend of comfort, character, and versatility with it's C2 zoning. The C2 zoning opens the door to endless possibilities, offering the flexibility to explore a variety of future uses. Enjoy the added charm of multiple sunrooms, two fireplaces, a separate study and two bonus rooms upstairs. Step outside to the backyard to a private patio and a peaceful creek. With its generous layout, numerous updates and flexible zoning, this property offers plenty of room to live, work, relax, and make your own. Located in the heart of Downtown Charlotte, just off Historic Charlotte Square, this property offers convenient access to a variety of restaurants, coffee shops, grocery stores, schools, and the local Police and Fire Department. Enjoy the convenience of downtown living with everyday essentials and amenities just minutes away.
Property Features
Property Type: Residential - Single Family
Basement: Crawl Space
Cooling: Electric
Fireplaces: 2
Garage: 2
Heating: Central, Natural Gas
Lot Size: 1.19 Acres
Roof Type: Metal
Stories: 2.0
Taxes: $1,351
Year Built: 1900
Amenities
High Speed Internet
Feature Descriptions
Appliances: Electric Oven, Cooktop, Microwave, Refrigerator
Days on Site: 8
Exterior: Vinyl Siding
Flooring: Carpet, Vinyl
Parcel#: 065E E 00100 000
Parking: Detached
Parking Notes: Detached
Patio/Porch: Porch, Covered, Patio
Sewer: Public Sewer
Utilities: Electricity Available, Natural Gas Available, Water Available
Water: Public
Room Sizes
Bedroom 1: 15x15
Dining Room: 15x15
Kitchen: 15x15
Living Room: 25x15
Other Room: 11x18
Other Room 2: 11x16
Local Schools
High School: Creek Wood High School
Middle School: Charlotte Middle School
Elementary School: Charlotte Elementary
Listed By / Shown By
Listed By
Agency Name: Berkshire Hathaway HomeServices Woodmont Realty
Agency Phone: 6156617800
Shown By
Agent Name: Melinda Hale
Agent Phone: (865) 484-0660
Agency Title: Franklin Realty Inc.

Estimate Your Payment
Estimated Payment
$ 2,354.11 per month $2,139.74 Principal & Interest $112.58 Property Tax $101.79 Homeowner's Insurance
525 Water St | MLS# 3610936
This single family home located at 525 Water St , Charlotte, TN 37036 is currently listed for sale with an asking price of $349,000. This property was built in 1900 and has 1 bedrooms and 2 full baths with 2331 sq. ft. Search Charlotte real estate on mhale.franklinrealty.com today.