
BEDS4
BATHS3 full
SQUARE FEET2,649
MLS#3255061
STATUSActive
PROPERTY TYPEResidential - Single Family
SUBDIVISIONEasthaven
Property Description
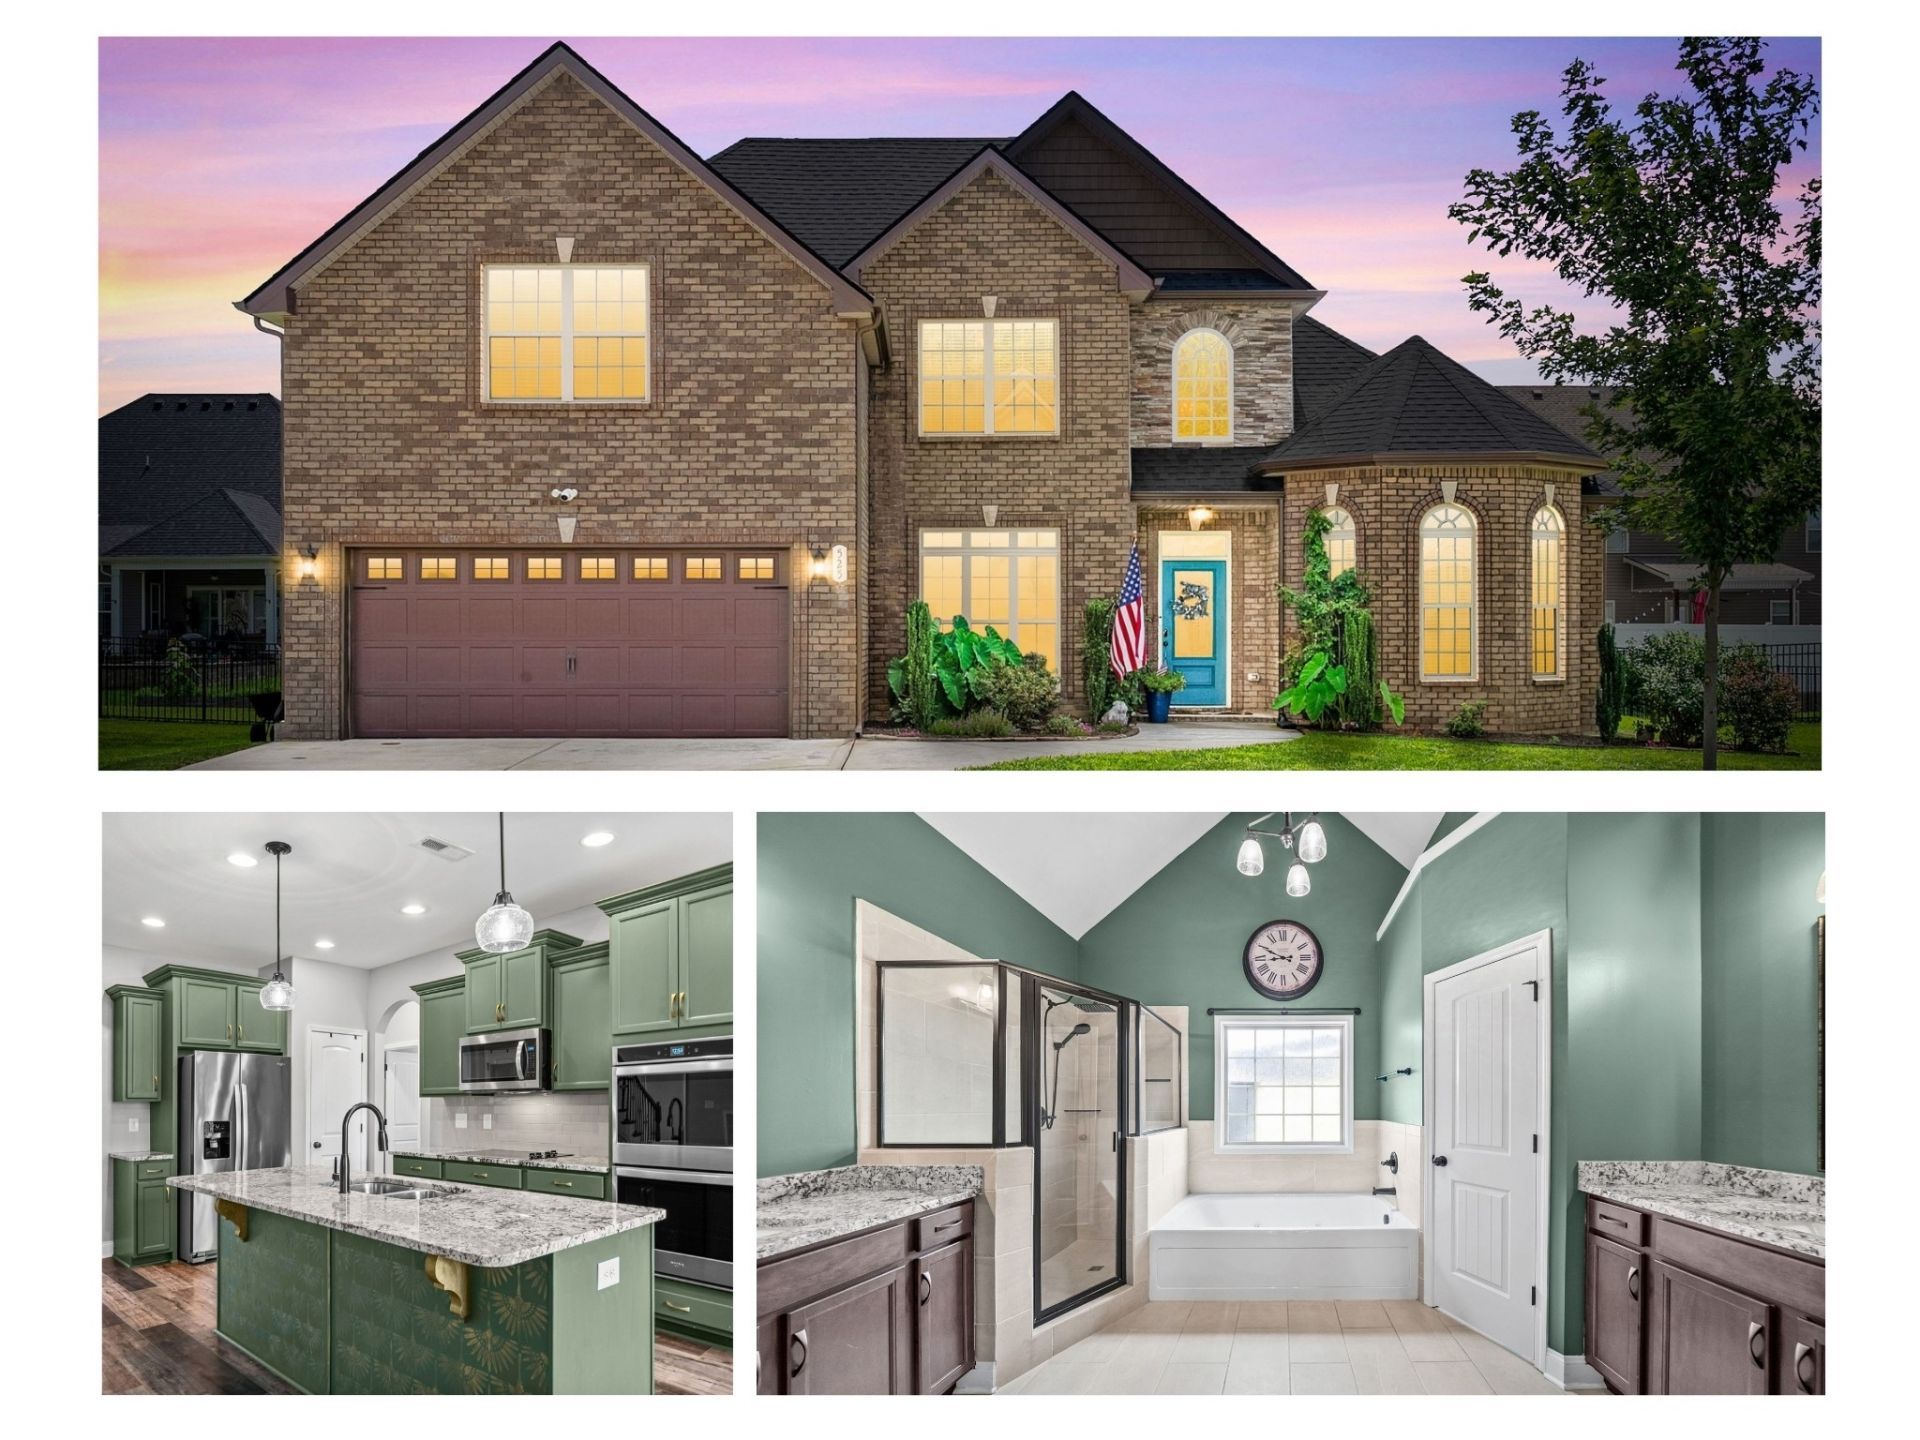
UNFORGETTABLE. Some houses are just that, a house, and others are completely unforgettable where you are comparing every other house to that one. This is it. It begins the moment you are arrive into the neighborhood. There is a sense of pride between all of the homes. Neighbors care about their properties and you start to imagine what it would be like to drive home every day. You pull into the driveway and all of a sudden you start to think Could this actually be it?. Opening the door becomes familiar, like you've been there before. you walk into the property and see the gigantic primary bedroom on the right with plenty of room for a lounge area, double closets, and a large bathroom to keep elbows from hitting one another. Stepping back into the living room you see the soaring ceilings and the ability to put all kinds of furniture in it. The kitchen and living room greet each other with the open floorplan which makes everything that much easier to work with. You can entertain your favorite guests without feeling separated from everyone, you can binge watch your latest obsession while you are cooking, and you are able to have everything spread out in the kitchen with the abundance of countertops. Another bedroom on the main makes it simple for guests or others living with you. The other bedrooms upstairs gives the perfect separation when needed. What about the office or extra space you always wanted? The bonus room makes that come together perfectly, offering the flexibility to create a space of your own that is exactly what you've been dreaming of. There are houses, then there is home. A home that is yours and almost seems like it was made just for you.
Property Features
Property Type: Residential - Single Family
Basement: None
Cooling: Central Air
Fireplaces: 1
Garage: 2 car attached
Heating: Central
Lot Size: 0.23 Acres
Roof Type: Shingle
Stories: 2.0
Taxes: $2,422
Year Built: 2020
Amenities
Air Filter
Ceiling Fan(s)
High Ceilings
Open Floorplan
Pantry
High Speed Internet
Feature Descriptions
Appliances: Double Oven, Cooktop, Dishwasher, Microwave, Refrigerator
Association Amenities: Clubhouse, Playground, Pool, Sidewalks, Underground Utilities
Days on Site: 102
Exterior: Brick, Stone
Fencing: Back Yard
Fireplace: Living Room
Flooring: Carpet, Laminate, Tile
HOA Fee: 75/ Monthly
Laundry: Electric Dryer Hookup, Washer Hookup
Other Equipment: Air Purifier
Parcel#: 063087D F 01500 00010087
Parking: Garage Faces Front
Parking Notes: Garage Faces Front
Patio/Porch: Patio, Covered, Screened
Sewer: Public Sewer
Utilities: Water Available
Water: Public
Room Sizes
Bedroom 1: 13x20
Bedroom 2: 12x13
Bedroom 3: 12x12
Bedroom 4: 12x11
Recreation Room: 20x22
Dining Room: 12x11
Kitchen: 13x11
Living Room: 18x15
Local Schools
High School: Rossview High
Middle School: Rossview Middle
Elementary School: Sango Elementary
Listed By / Shown By
Listed By
Agency Name: Sweet Home Realty and Property Management
Agency Phone: 9319337946
Shown By
Agent Name: Melinda Hale
Agent Phone:
Agency Title: Franklin Realty Inc.

Estimate Your Payment
Estimated Payment
$ 3,509.54 per month $3,157.50 Principal & Interest $201.83 Property Tax $150.21 Homeowner's Insurance
525 Bowden Dr | MLS# 3255061
This single family home located at 525 Bowden Dr, Clarksville, TN 37043 is currently listed for sale with an asking price of $515,000. This property was built in 2020 and has 4 bedrooms and 3 full baths with 2649 sq. ft. Bowden Dr is located in the Easthaven subdivision. Search Easthaven real estate on mhale.franklinrealty.com today.